FMG PROJECT PORTFOLIO
El Cajon Bathroom Extension
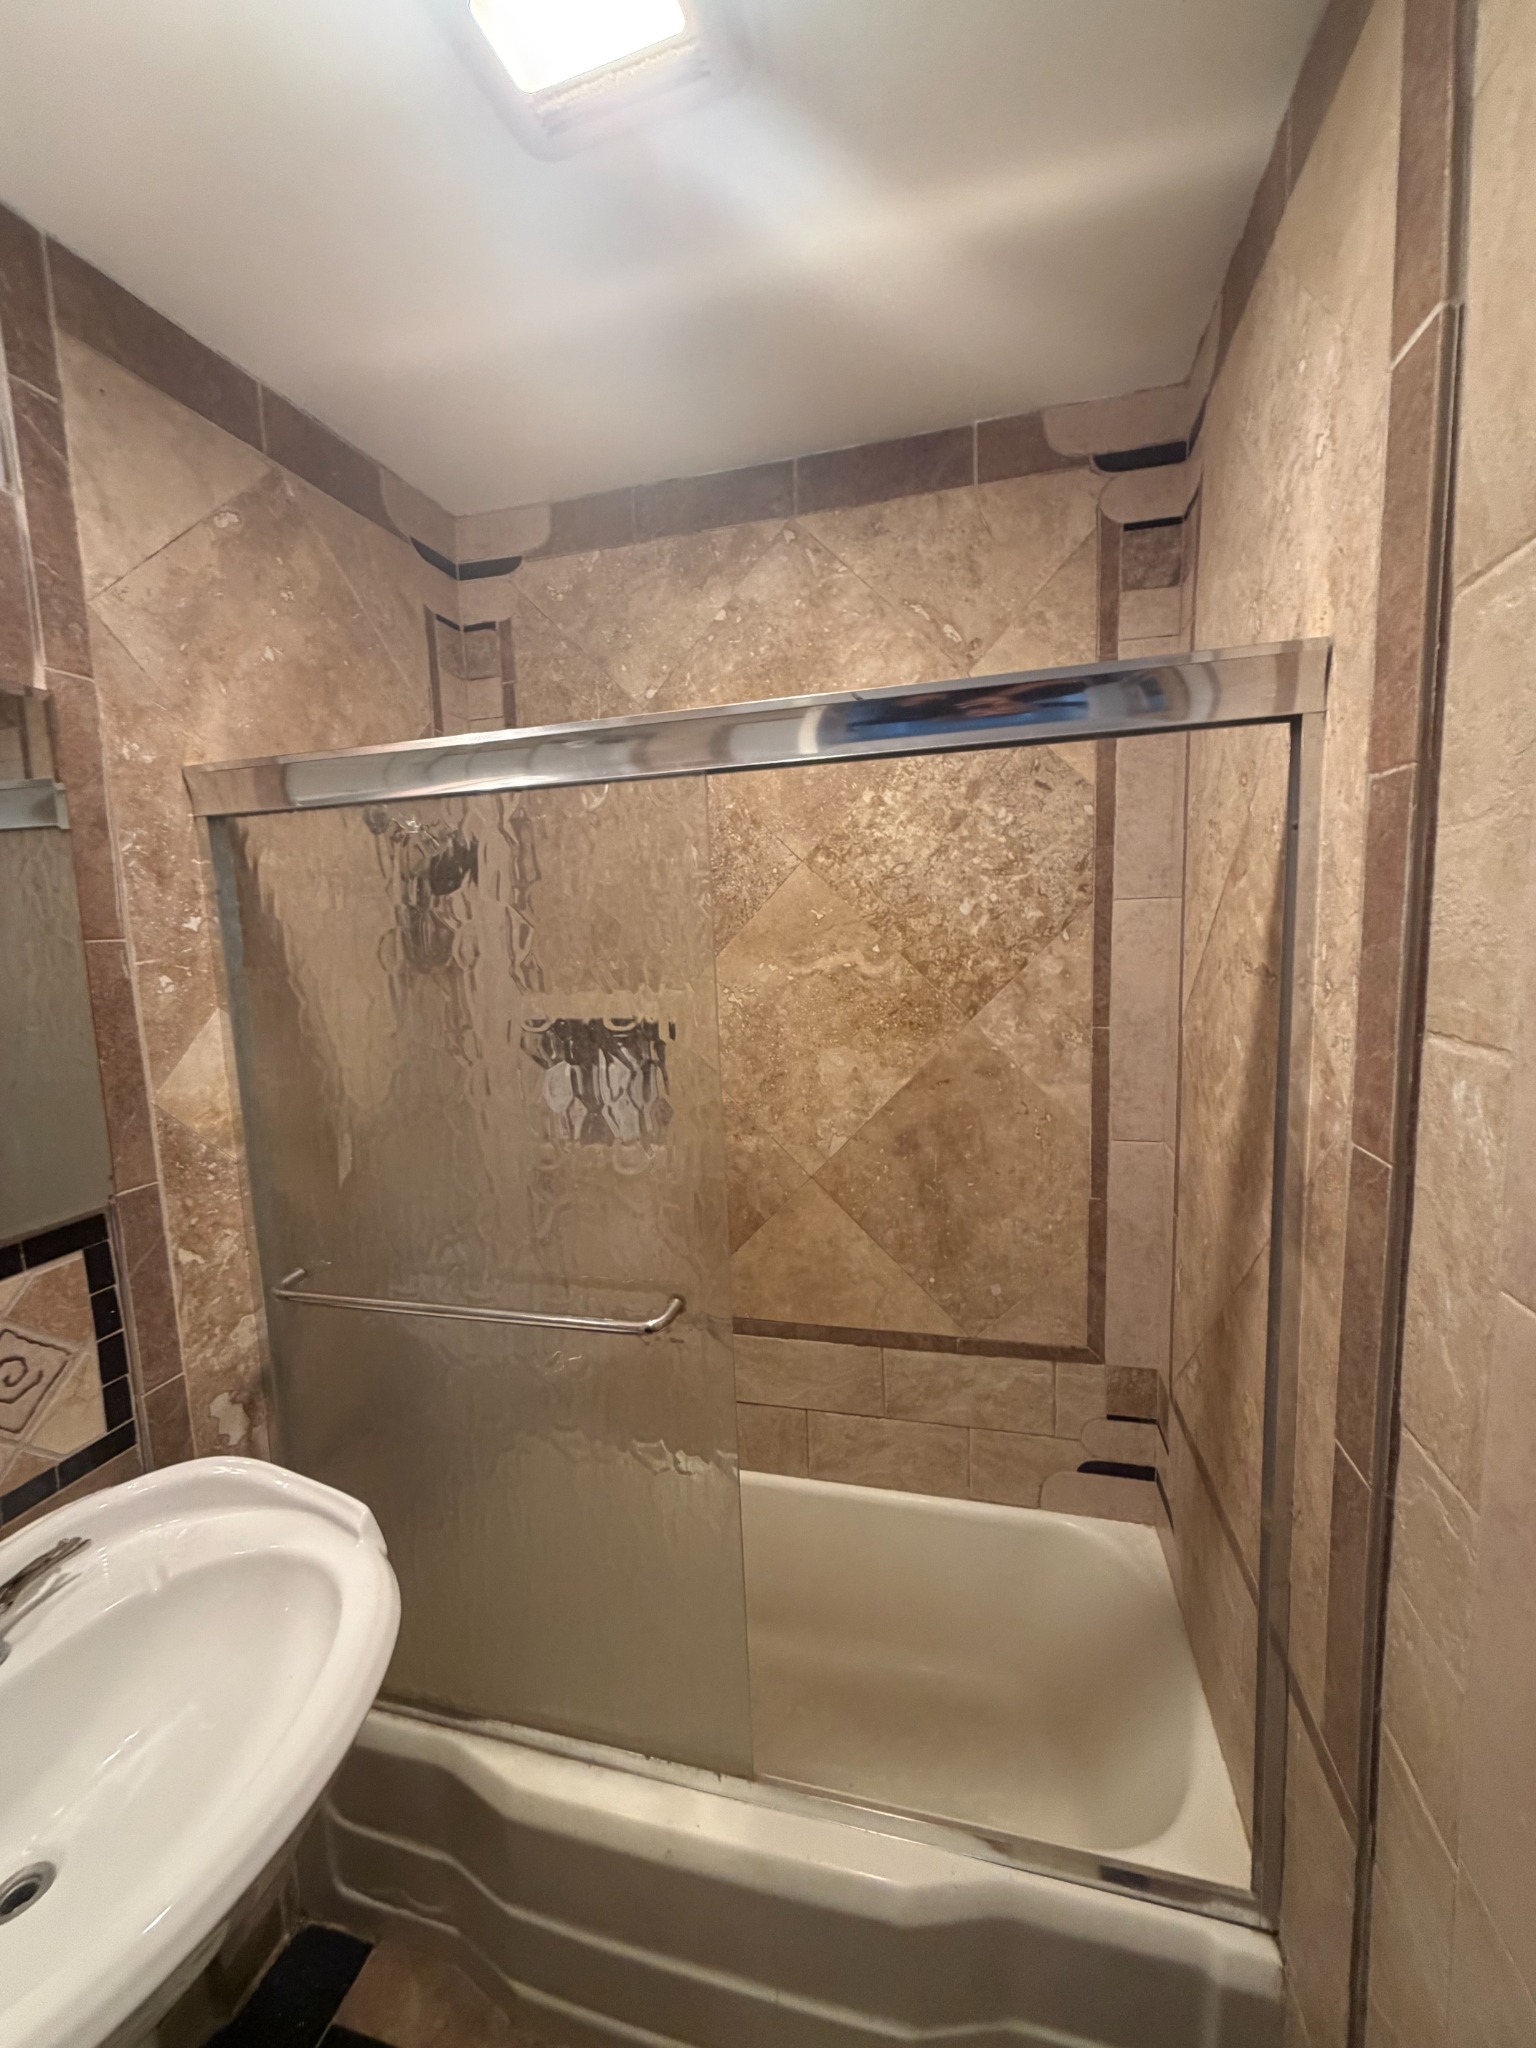
An existing bathroom gained space from an adjoining hallway. The transformation required relocated entrances, reconfigured walls, and replacement of the worn-out main drainage system and subfloor.
Before & after
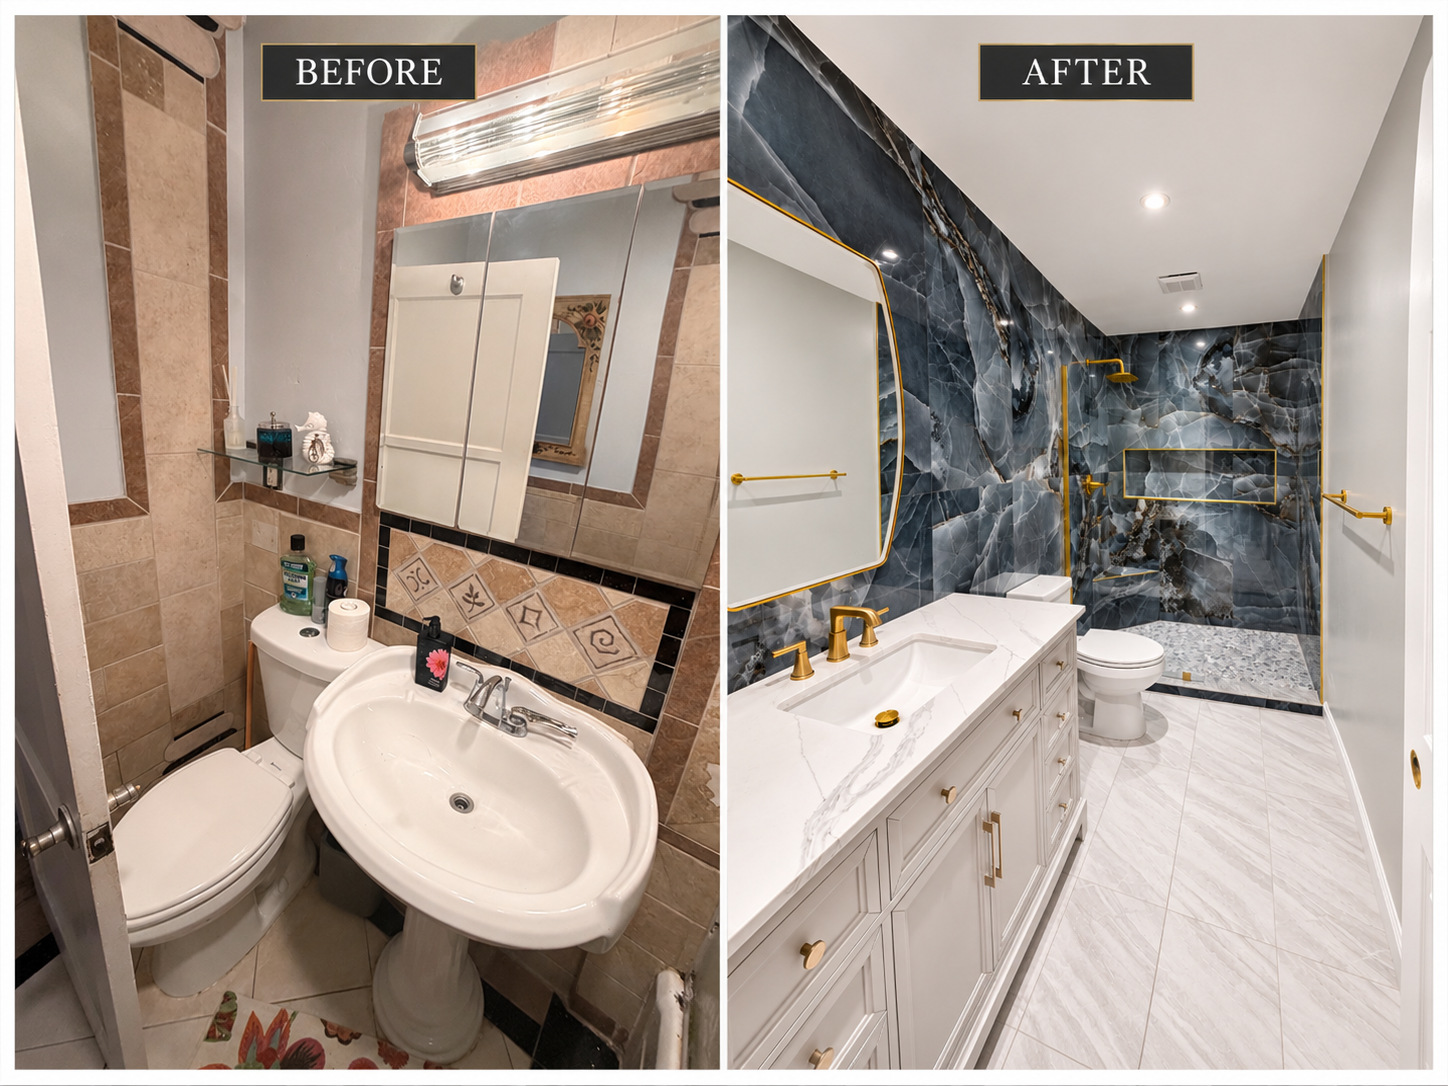
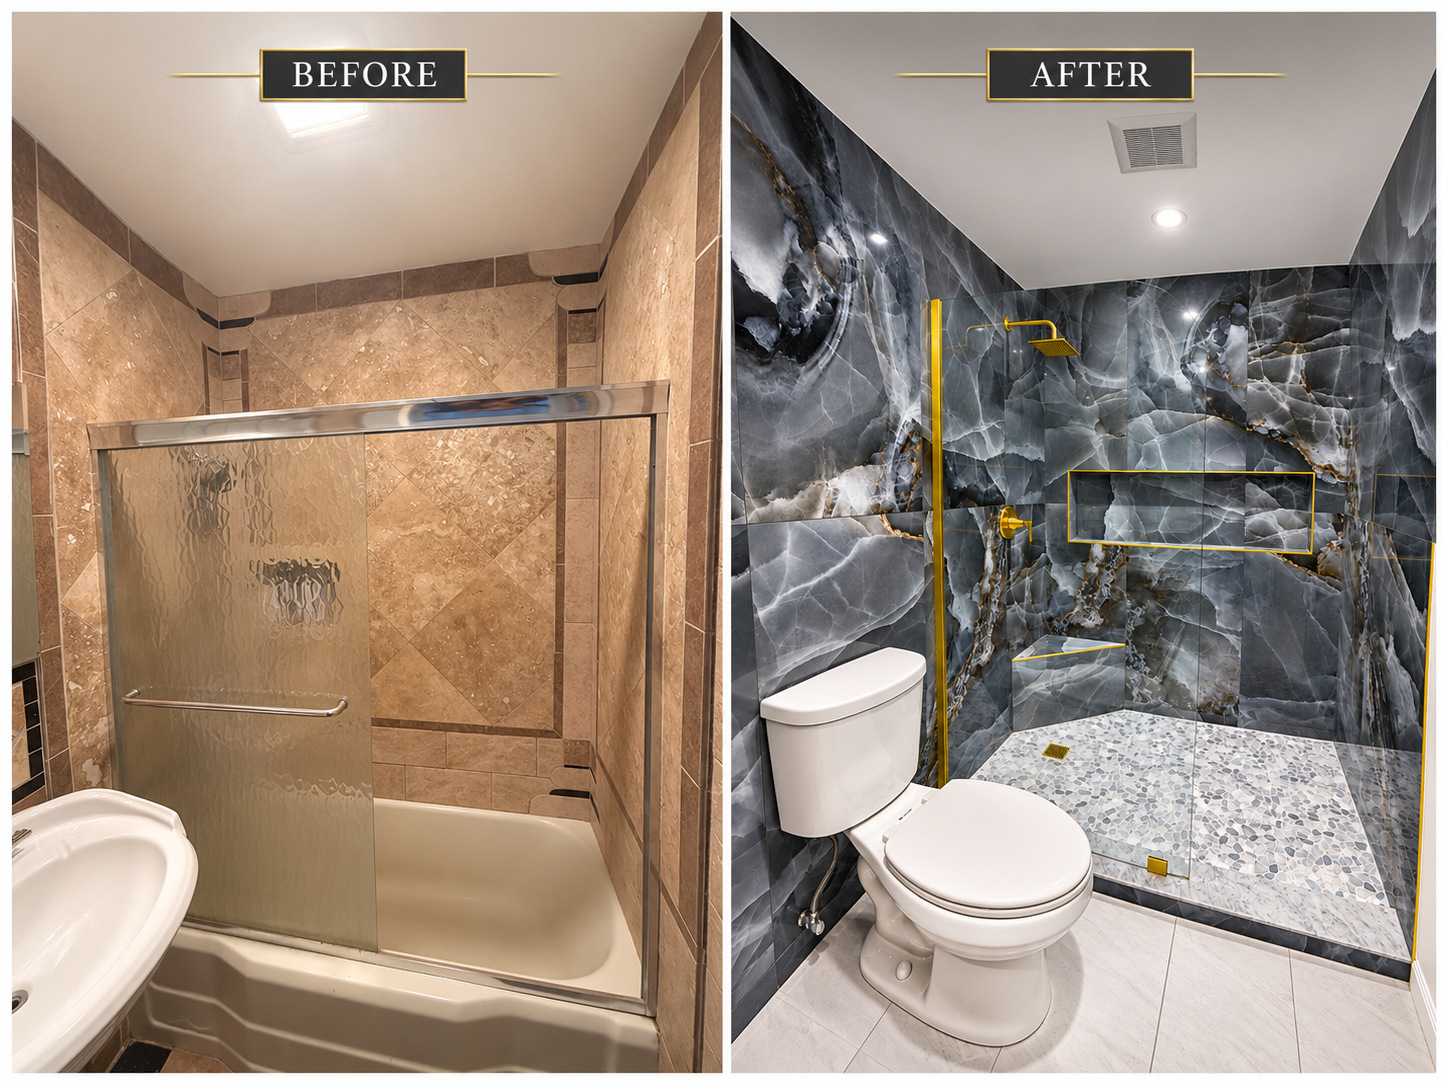
The original bathroom and the completed renovation, shown side by side.
Making room within the existing home
The goal was to enlarge the bathroom by incorporating part of the corridor into its footprint. That change reached beyond the bathroom itself: we reconfigured walls and doorways, repositioned the bathroom entrance, and moved the kitchen entrance to another wall to accommodate the new layout.
The work beneath the finished surfaces
The home's main drainage system was worn out and needed replacement. Alongside the layout changes, we replaced the main drainage system and the subfloor. Addressing these underlying conditions became a substantial part of the renovation, in addition to moving walls and entrances.
A distinctive finish for the expanded space
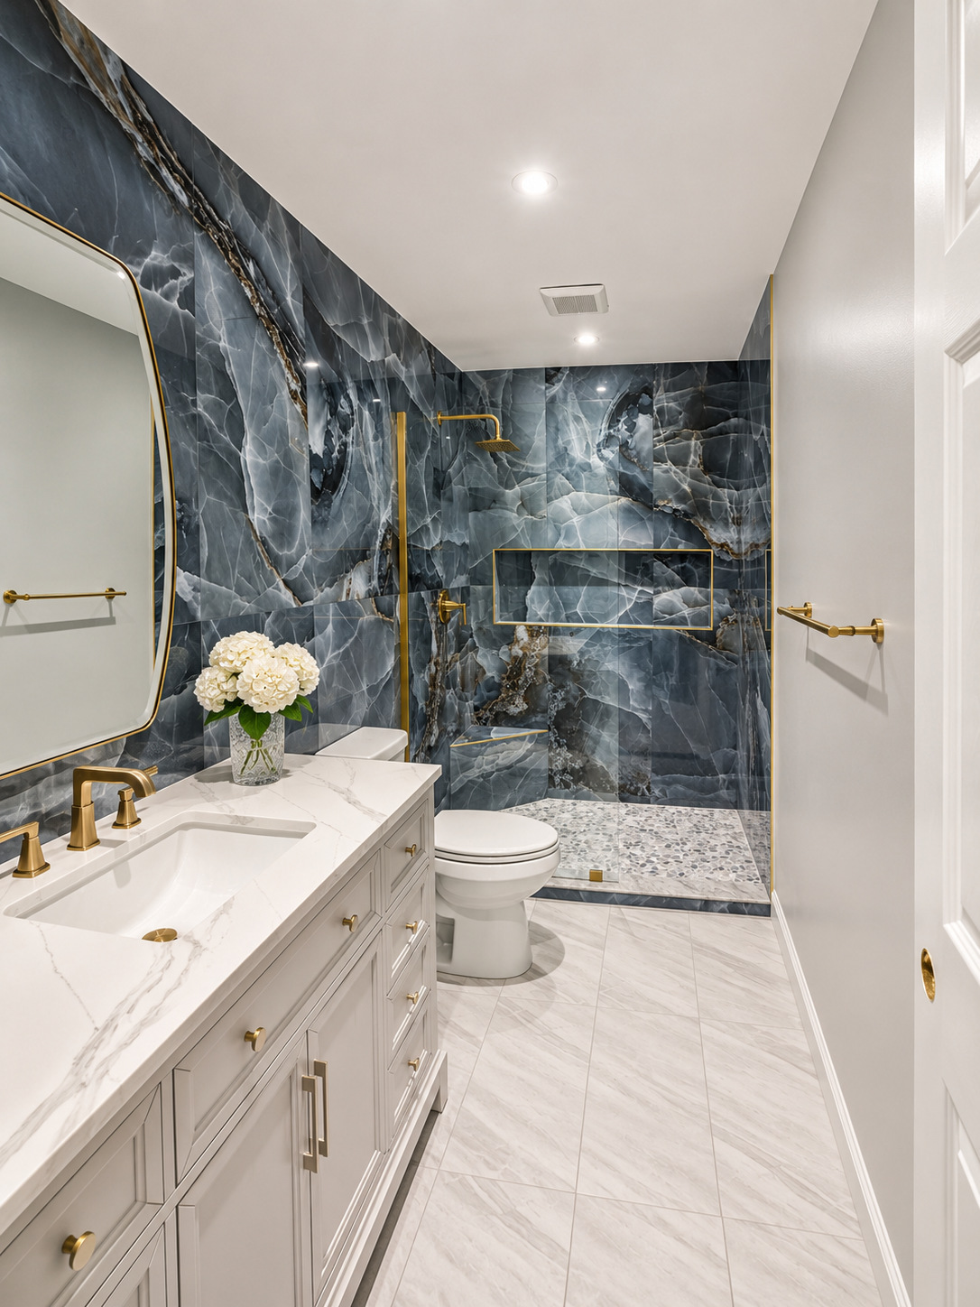
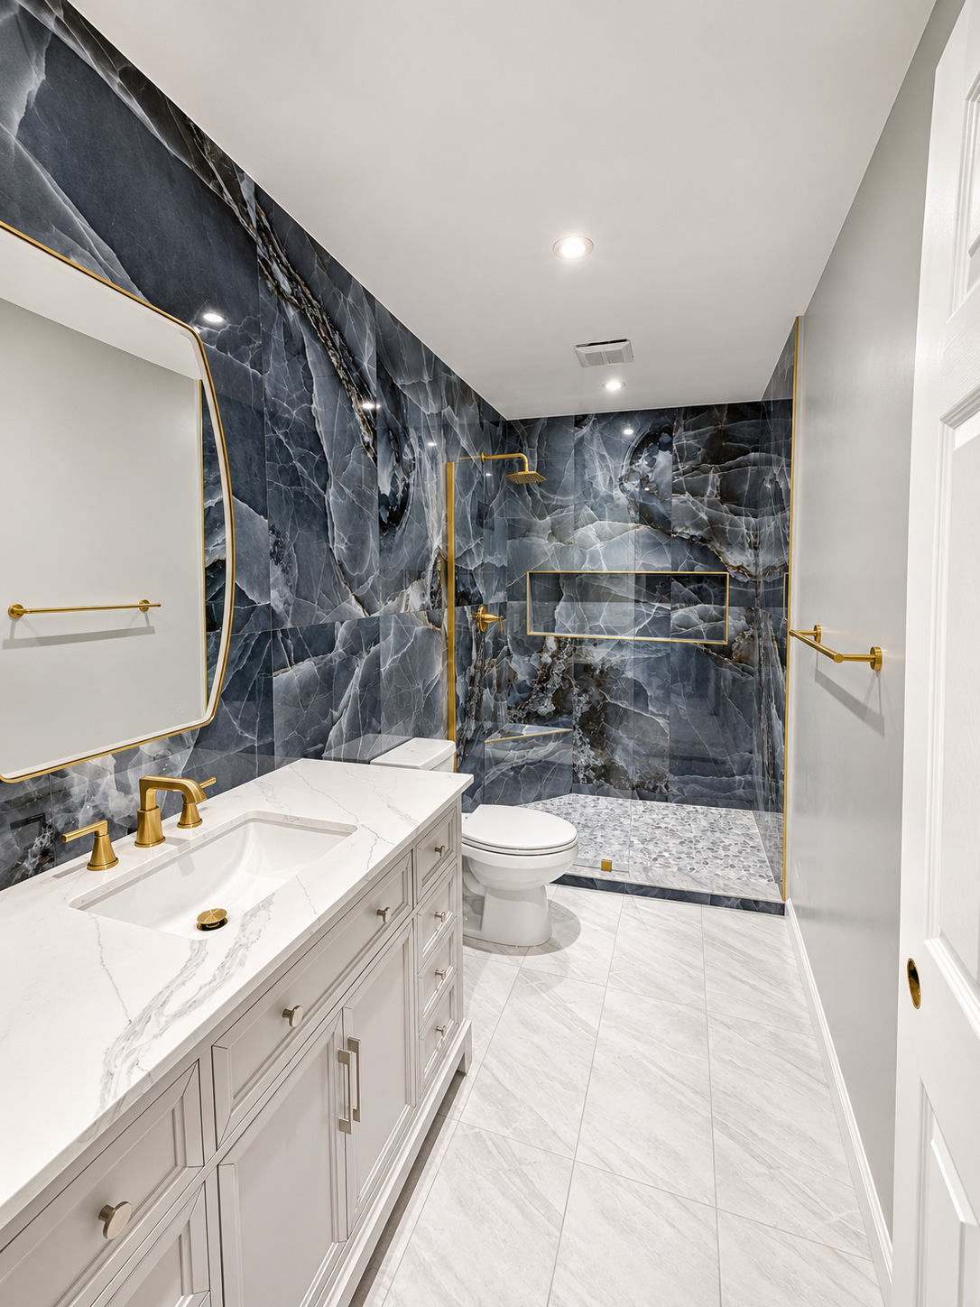
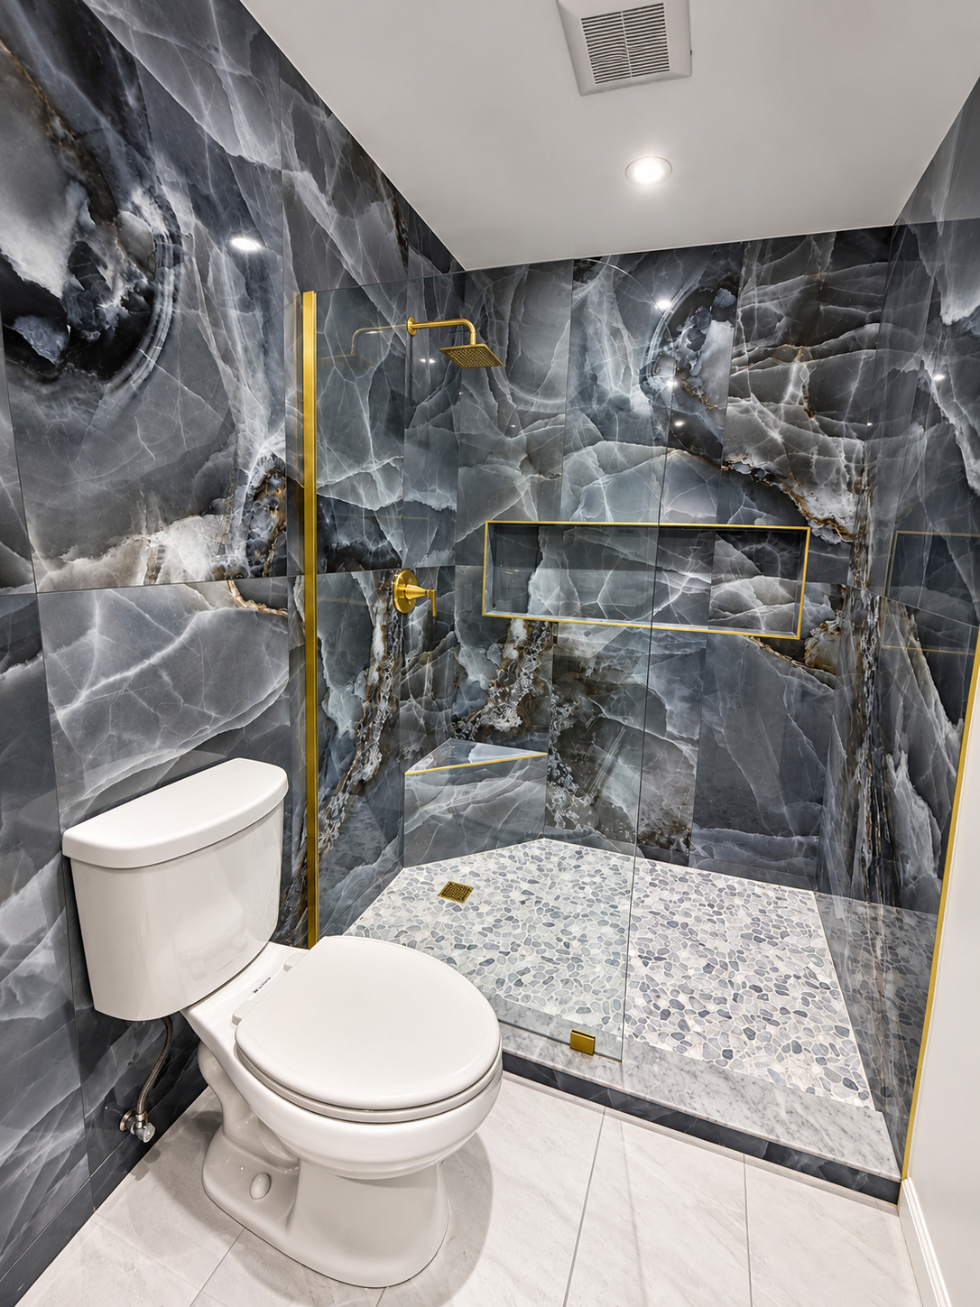
Blue-gray tile with bold veining wraps the shower and vanity wall. Gold-tone fixtures and trim bring a warm accent to the darker surfaces, while the light vanity and floor balance the room. The glass shower enclosure reveals a wide recessed niche, a corner seat and a pebble-style shower floor.
Project details in photographs
See the bathroom before renovation