FMG PROJECT PORTFOLIO
El Cajon | Luxury Kitchen & Living Space
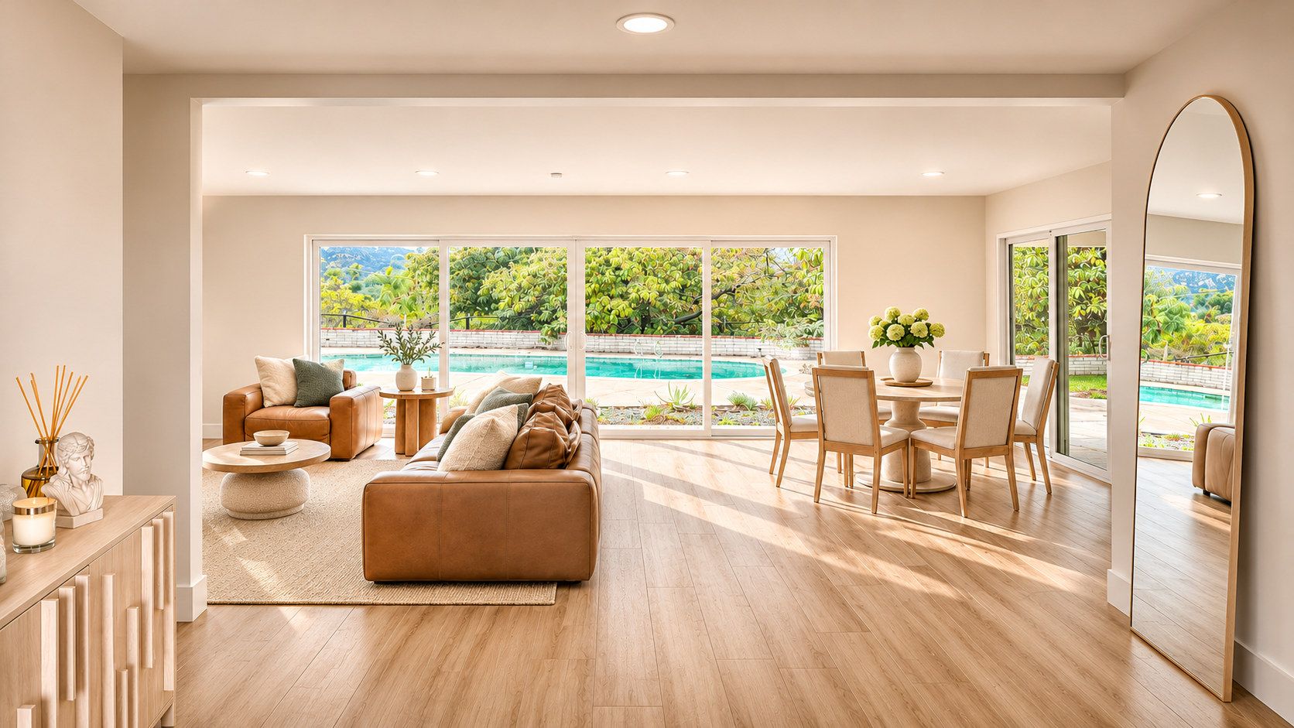
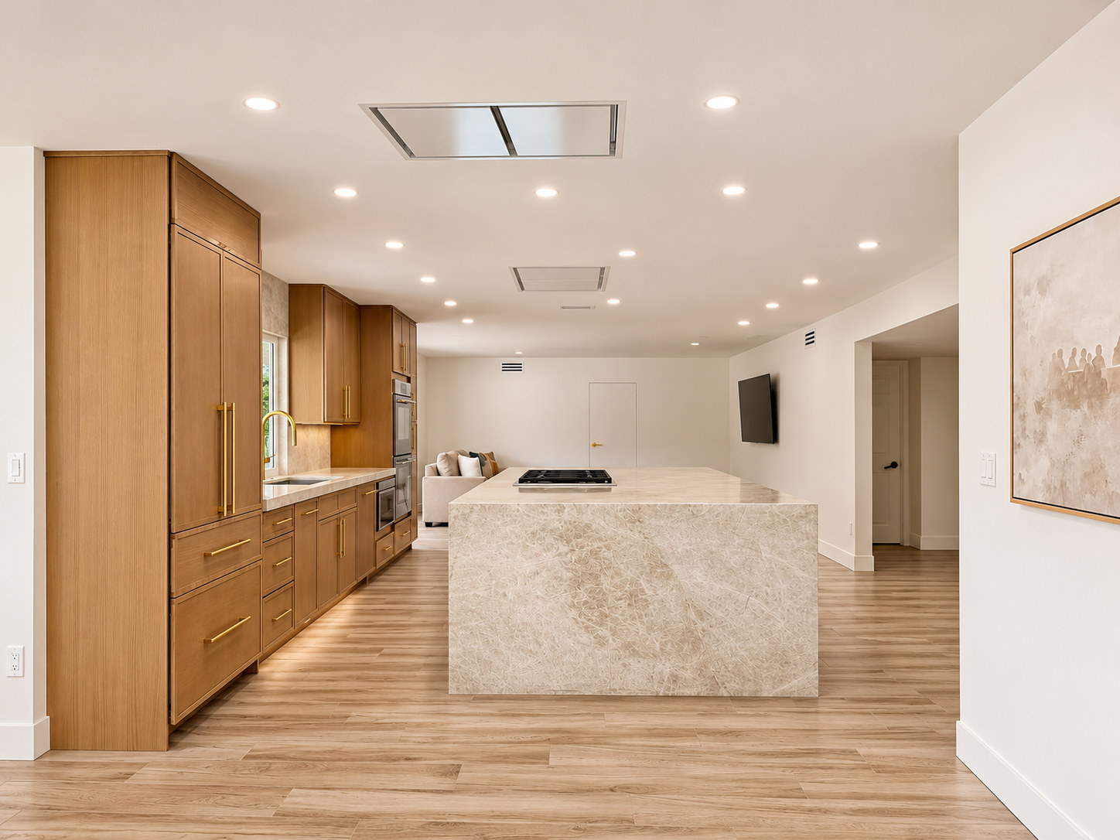
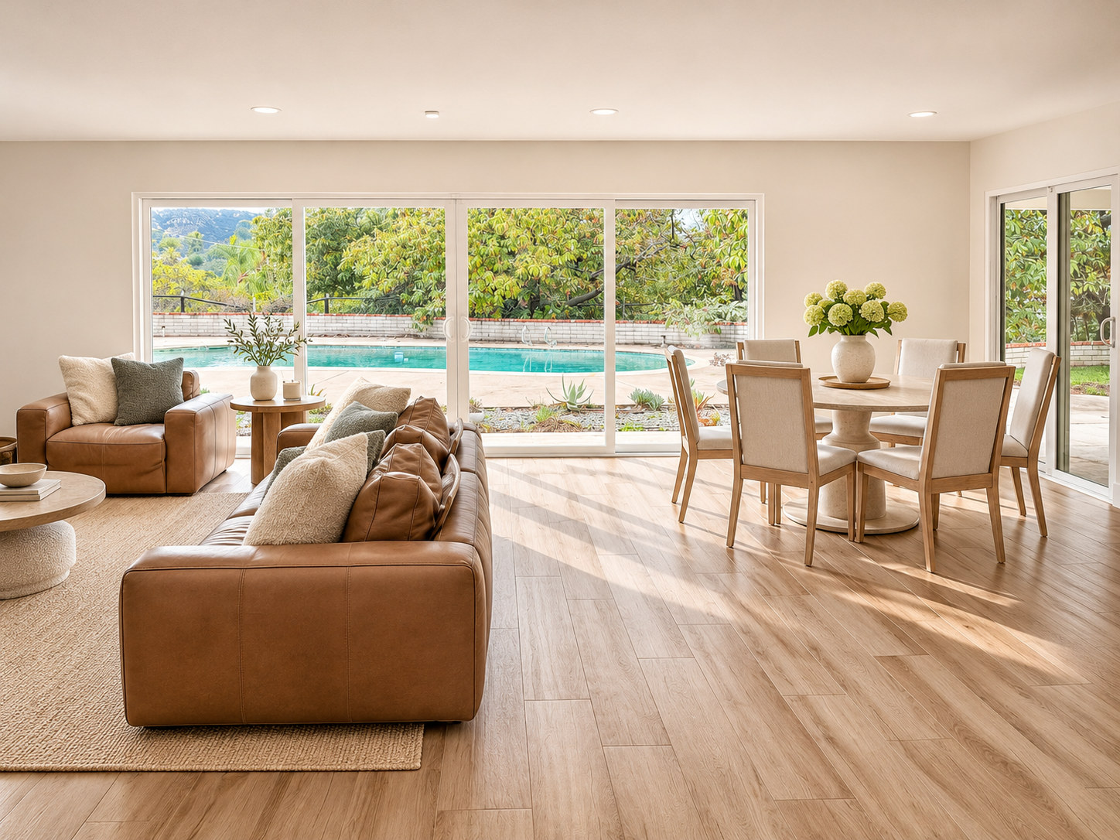
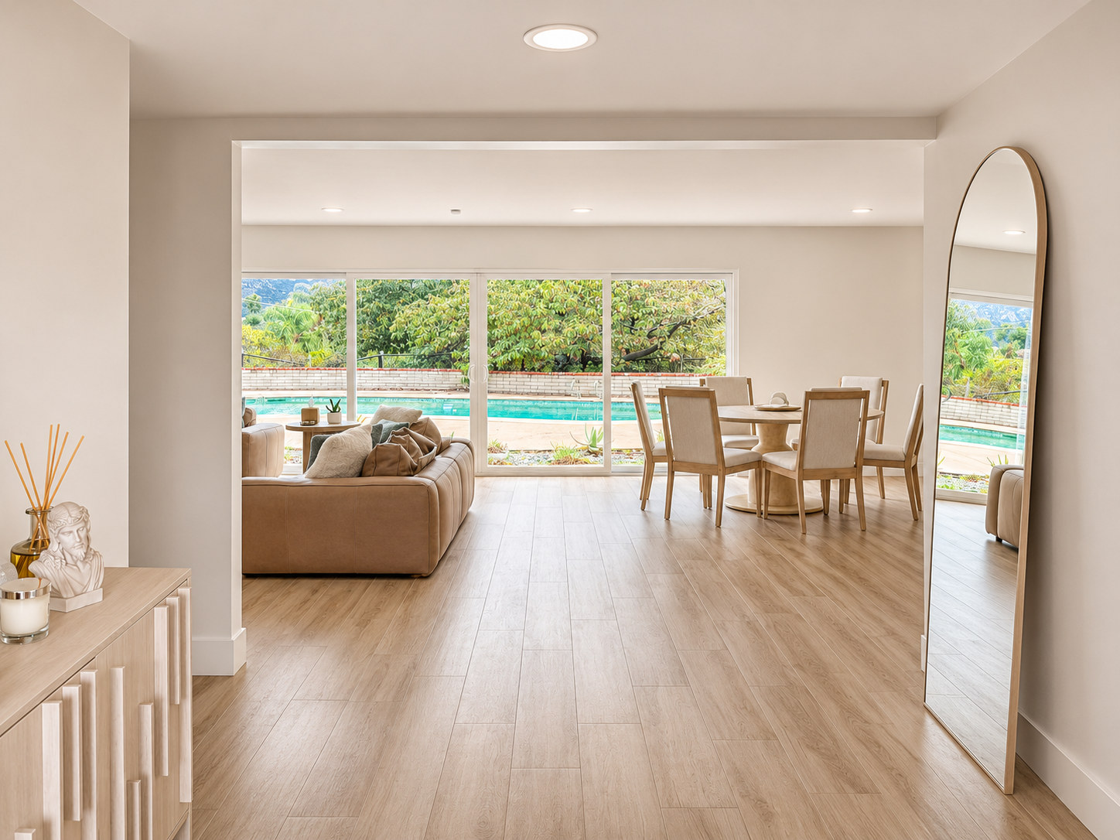
A narrow kitchen and the corridor behind it became the starting point for a more open, welcoming home. FMG reconfigured walls to connect cooking, everyday living and entertaining, with lighting and distinctive finishes bringing the spaces together.
The starting point
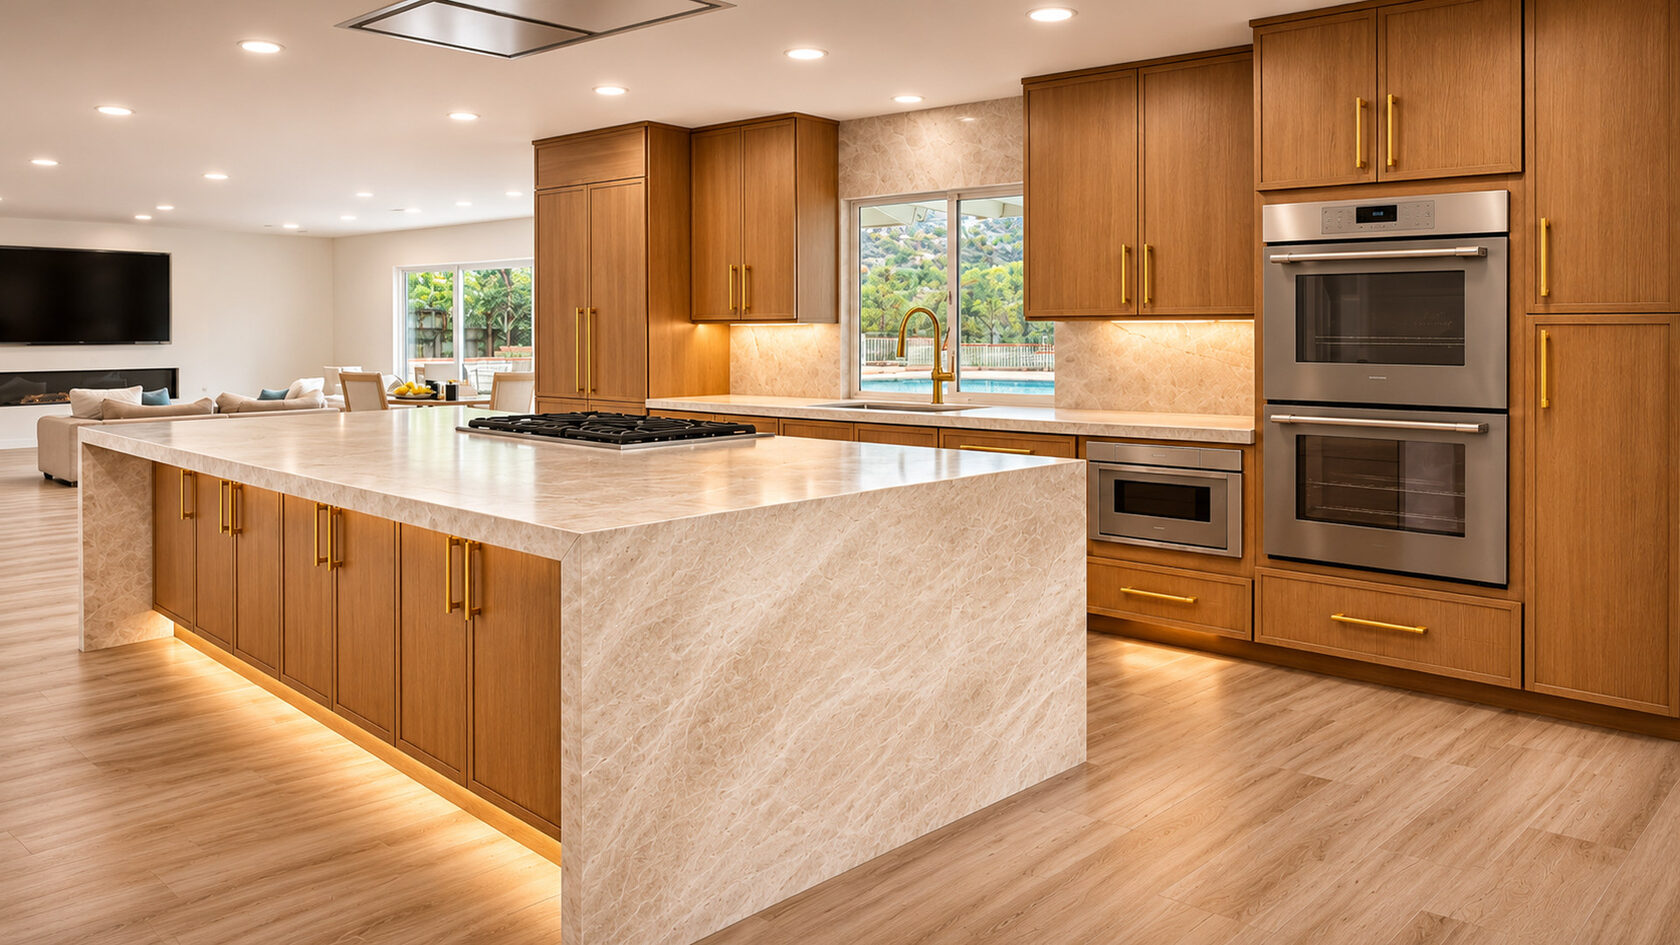
The goal was to replace an old, narrow kitchen and an adjoining corridor with a larger, comfortable space for welcoming guests and everyday life.
Opening up the plan
Wall relocation changed the relationship between the kitchen and living spaces. A new tile floor ties the rooms together, while hidden doors provide access to the pantry and adjoining rooms without interrupting the design.
Materials and finishing details
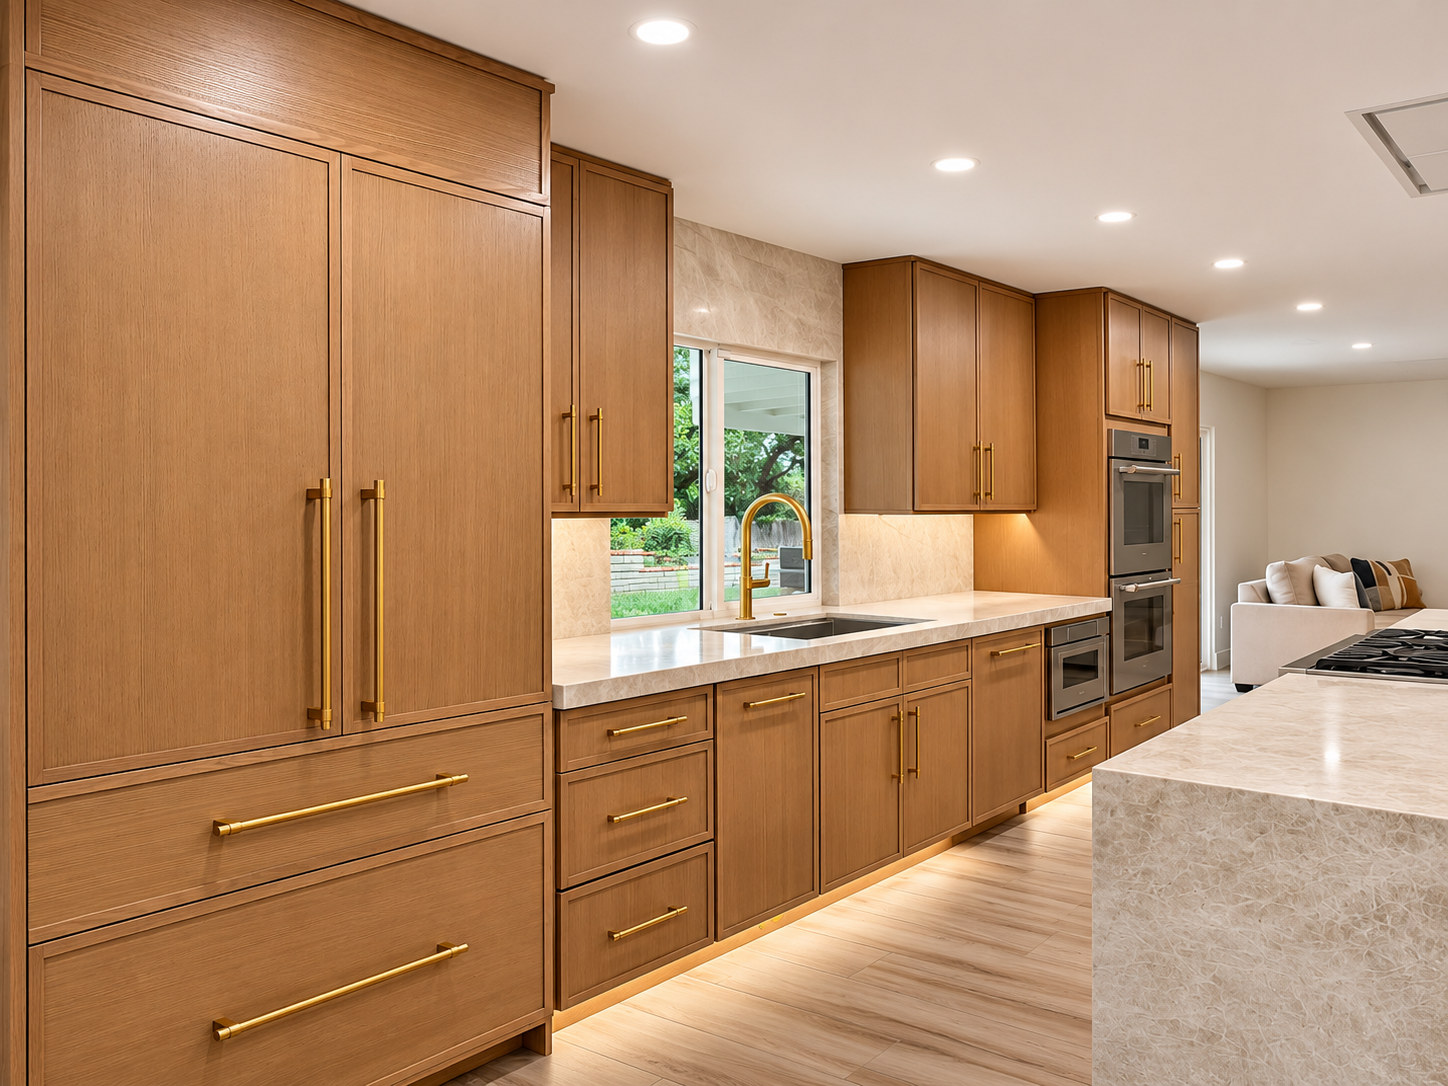
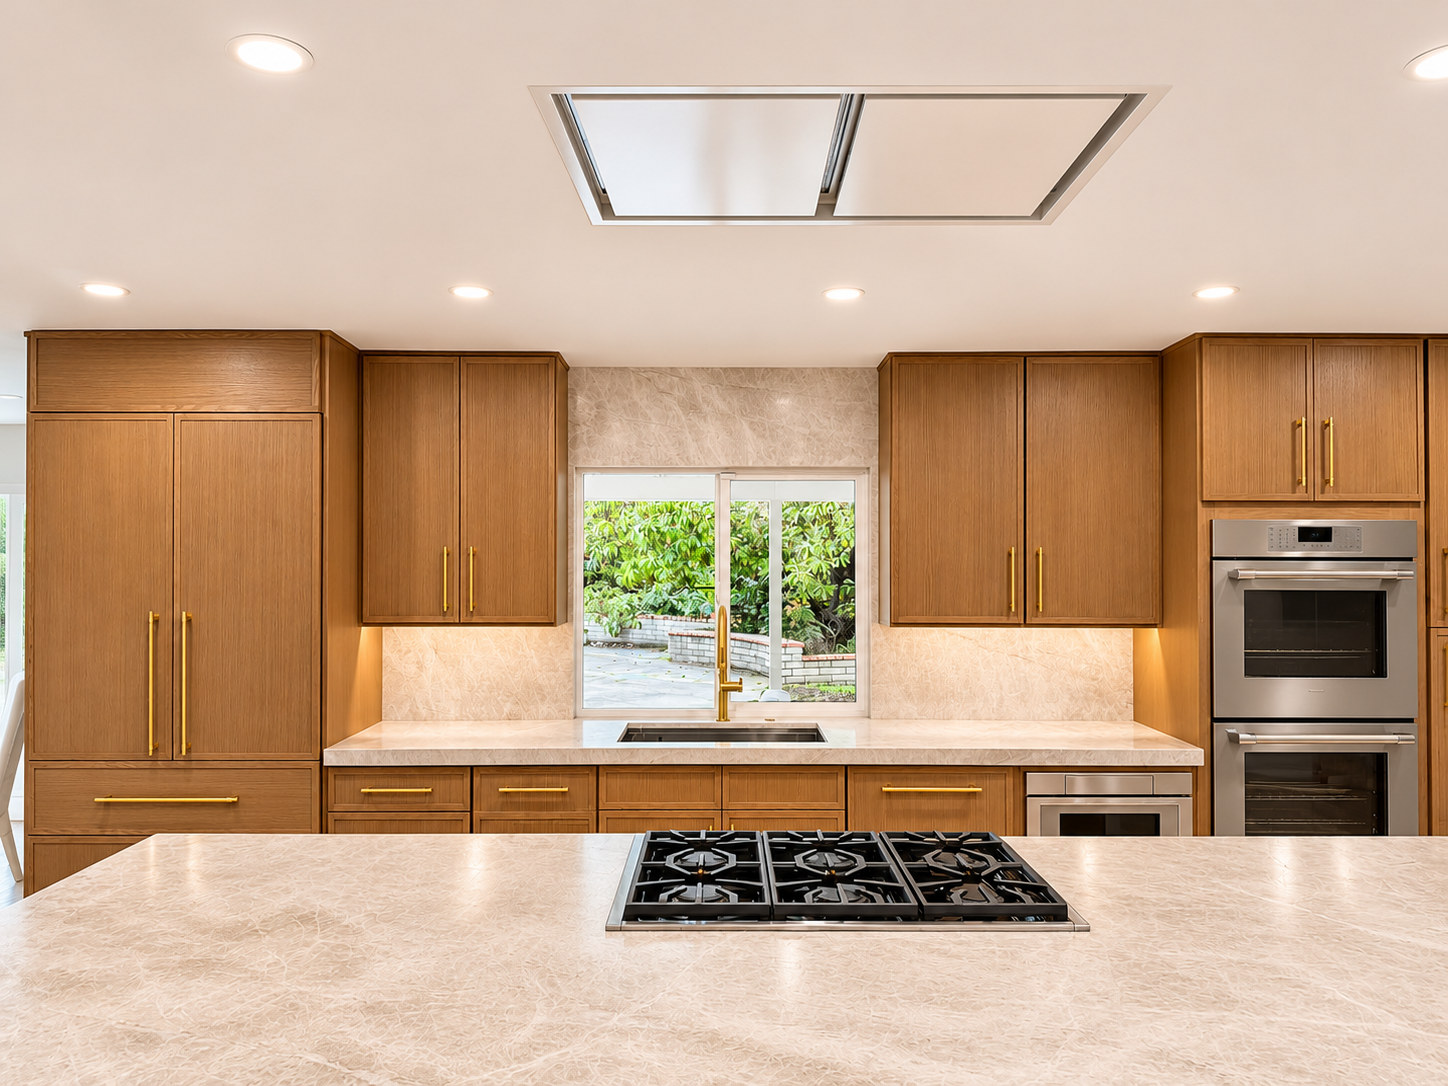
The project includes a TV wall with built-in niches, microcement and Venetian plaster finishes. Integrated lighting highlights the cabinetry and island, and the extractor is built into the ceiling above the cooking area.
Project details in photographs