FMG PROJECT PORTFOLIO
La Jolla | Coastal Modern Bathroom
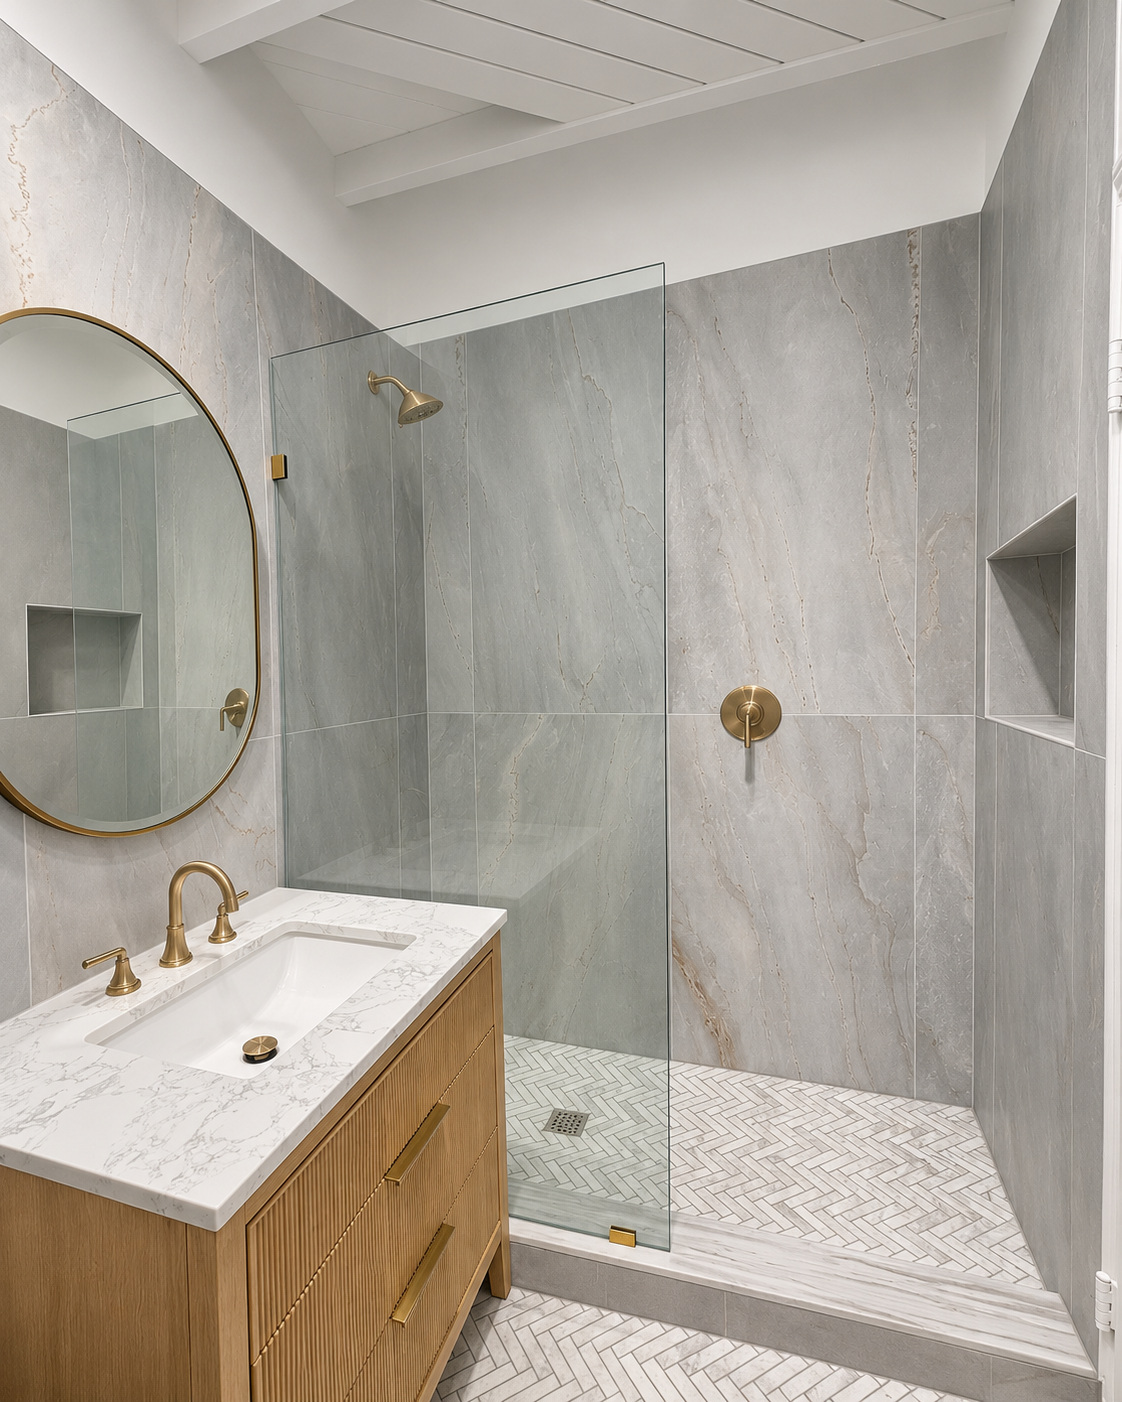
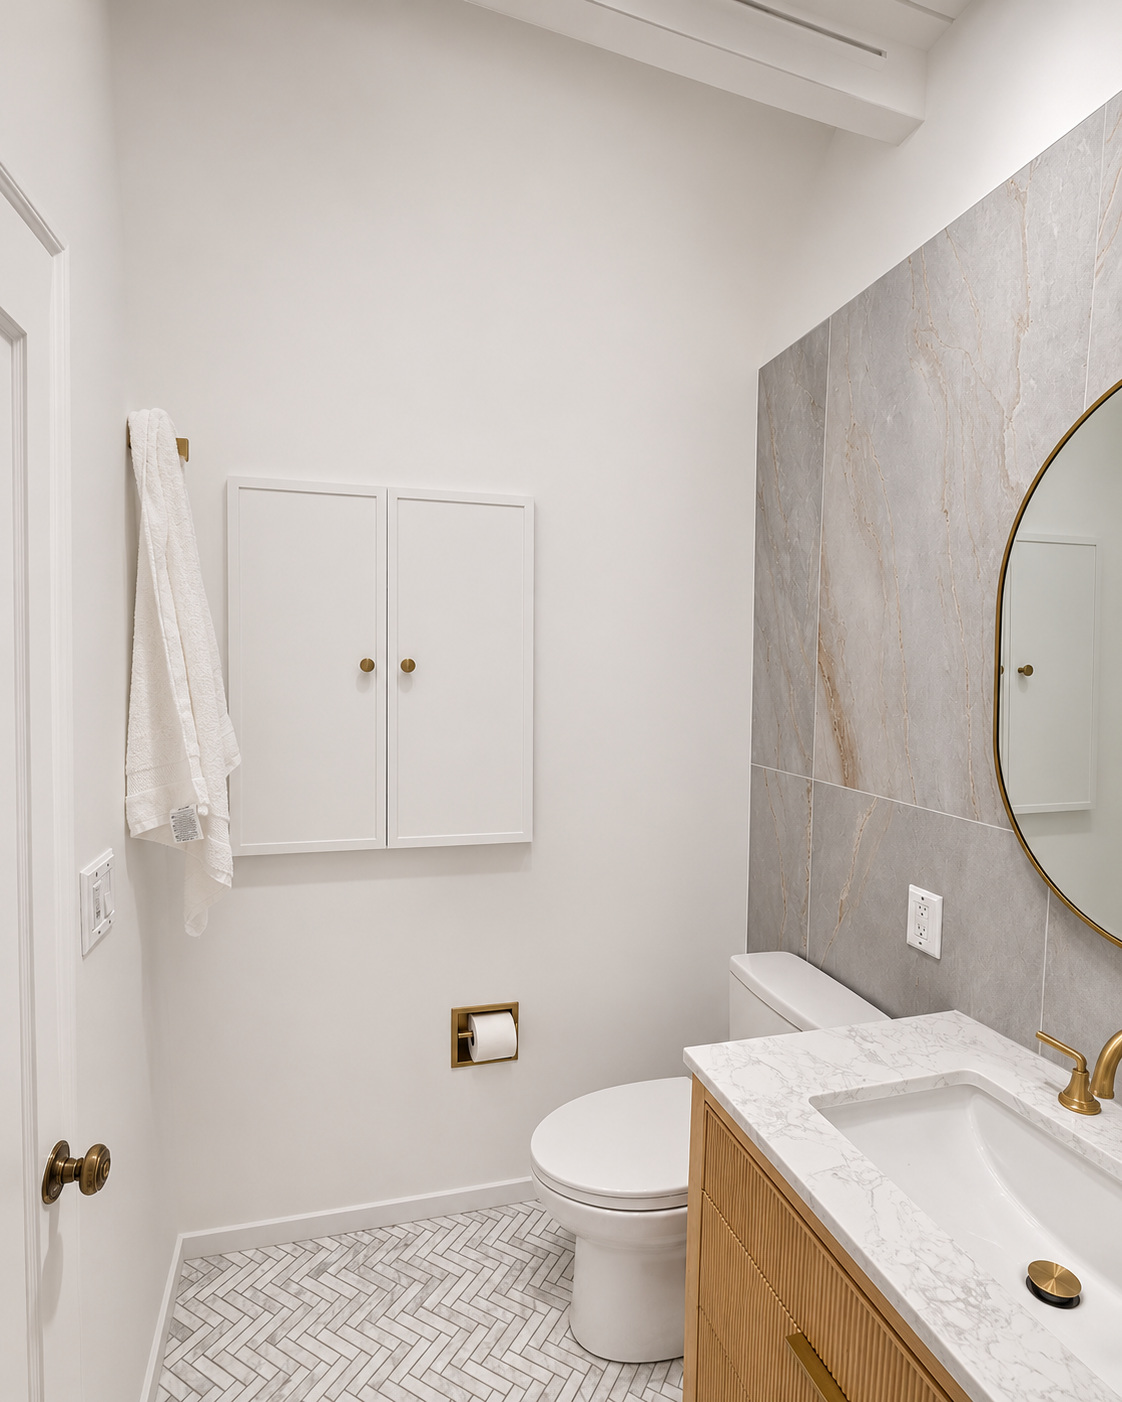
A small bathroom with a dropped ceiling and limited storage became a more open, modern space. We revealed the original vaulted ceiling, added a built-in cabinet in a former window recess, and concealed ventilation within ceiling detailing that follows the original structure.
Revealing the original vaulted ceiling
The existing dropped ceiling made the small bathroom feel enclosed. Removing it revealed the original vaulted ceiling, bringing its height and architectural character back into the room. The finished design keeps that overhead volume open and visible.
Storage built into an existing recess
A recess left by an old window offered an opportunity to add storage without placing another cabinet in the room. We fitted a built-in cabinet into that niche, making use of the existing wall depth while keeping the bathroom visually uncluttered.
Ventilation integrated into the ceiling
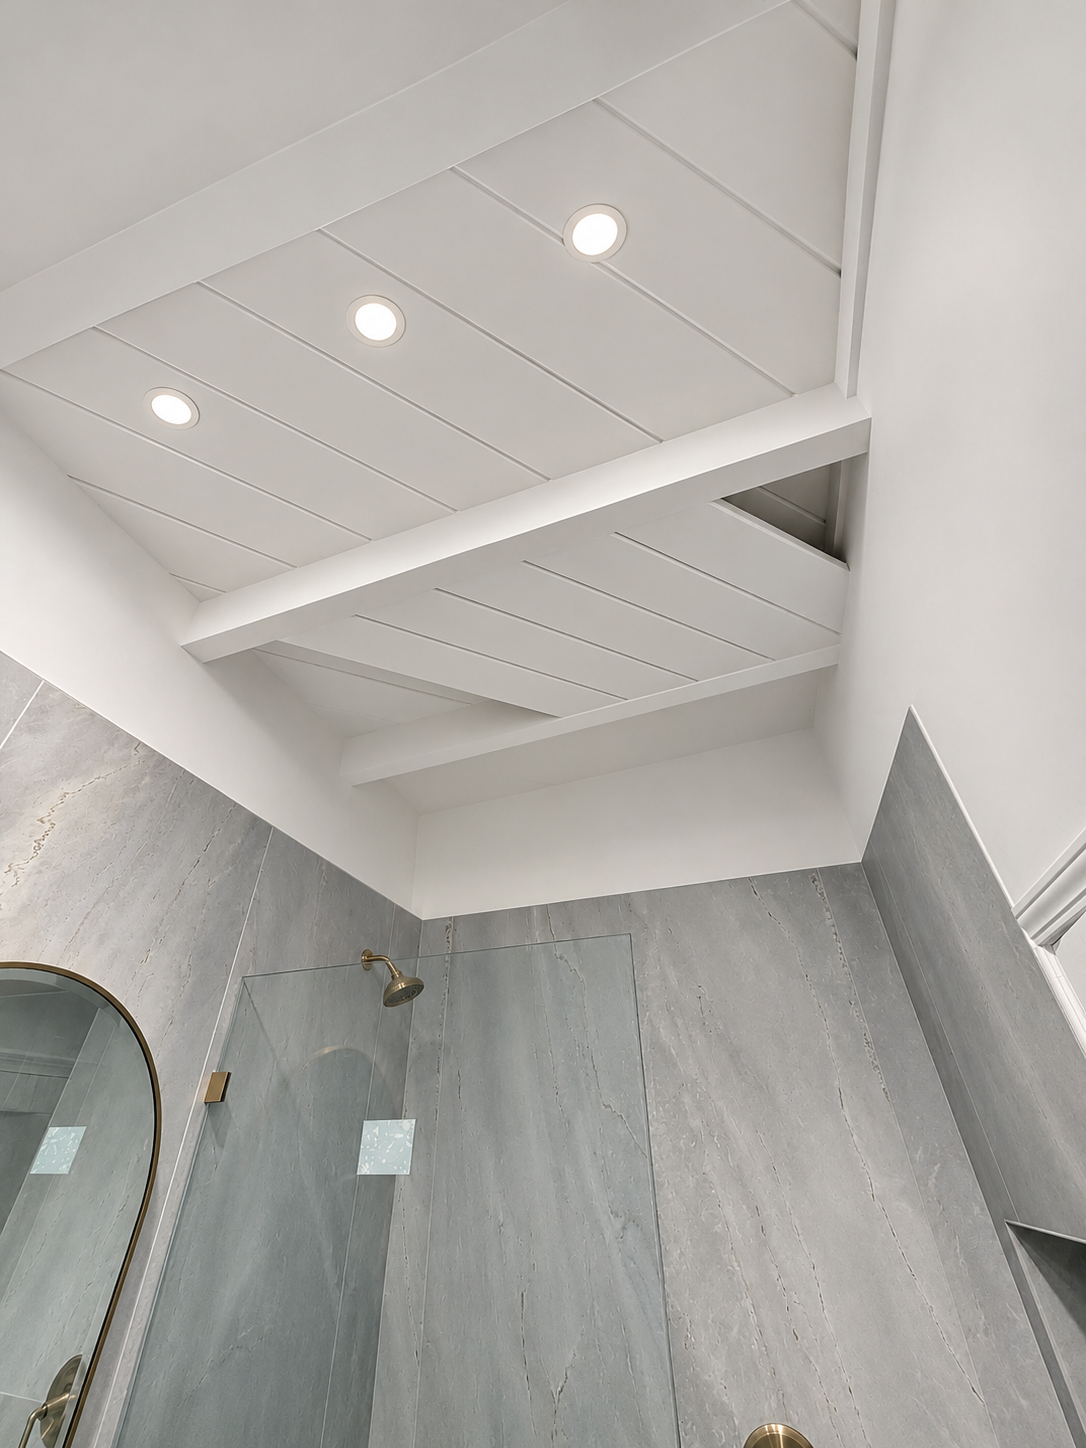
Bathroom ventilation was concealed within the vaulted ceiling, with the surrounding detailing following the original ceiling structure. This allowed the ventilation to be incorporated while preserving the rhythm of the exposed ceiling.
Working with masonry walls
Some of the bathroom walls were brick masonry. Those conditions complicated the water supply and drain work, wall leveling, and installation of an electrical outlet. The renovation required careful coordination of these elements within the existing construction.
A calm coastal-modern finish
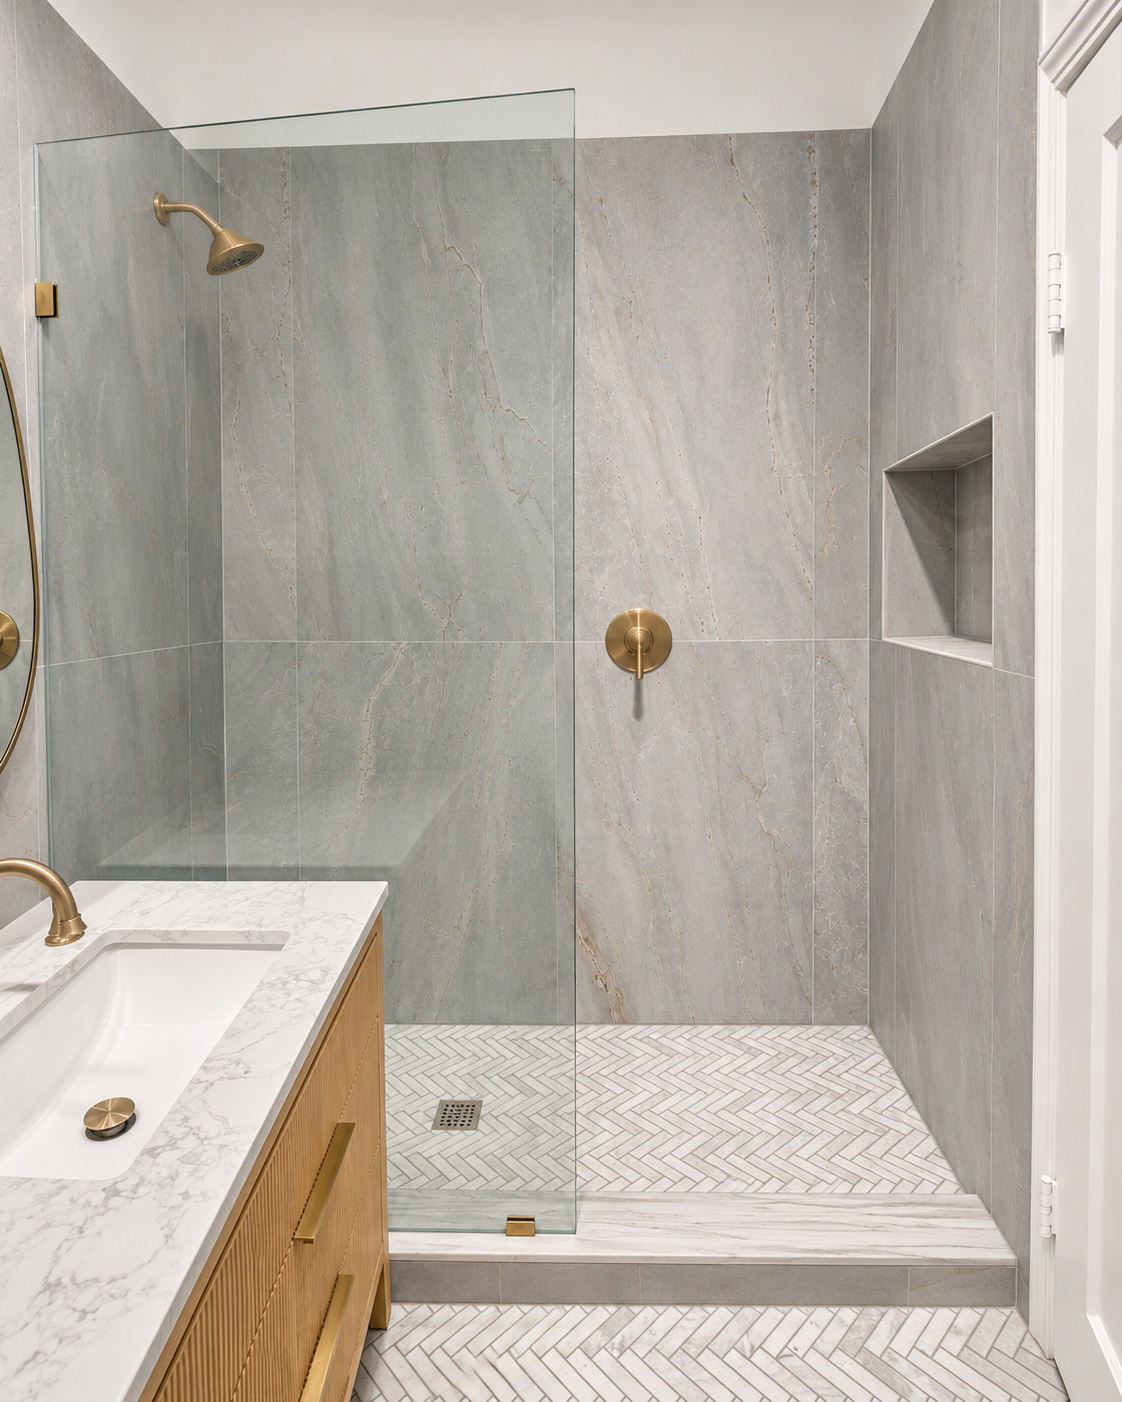
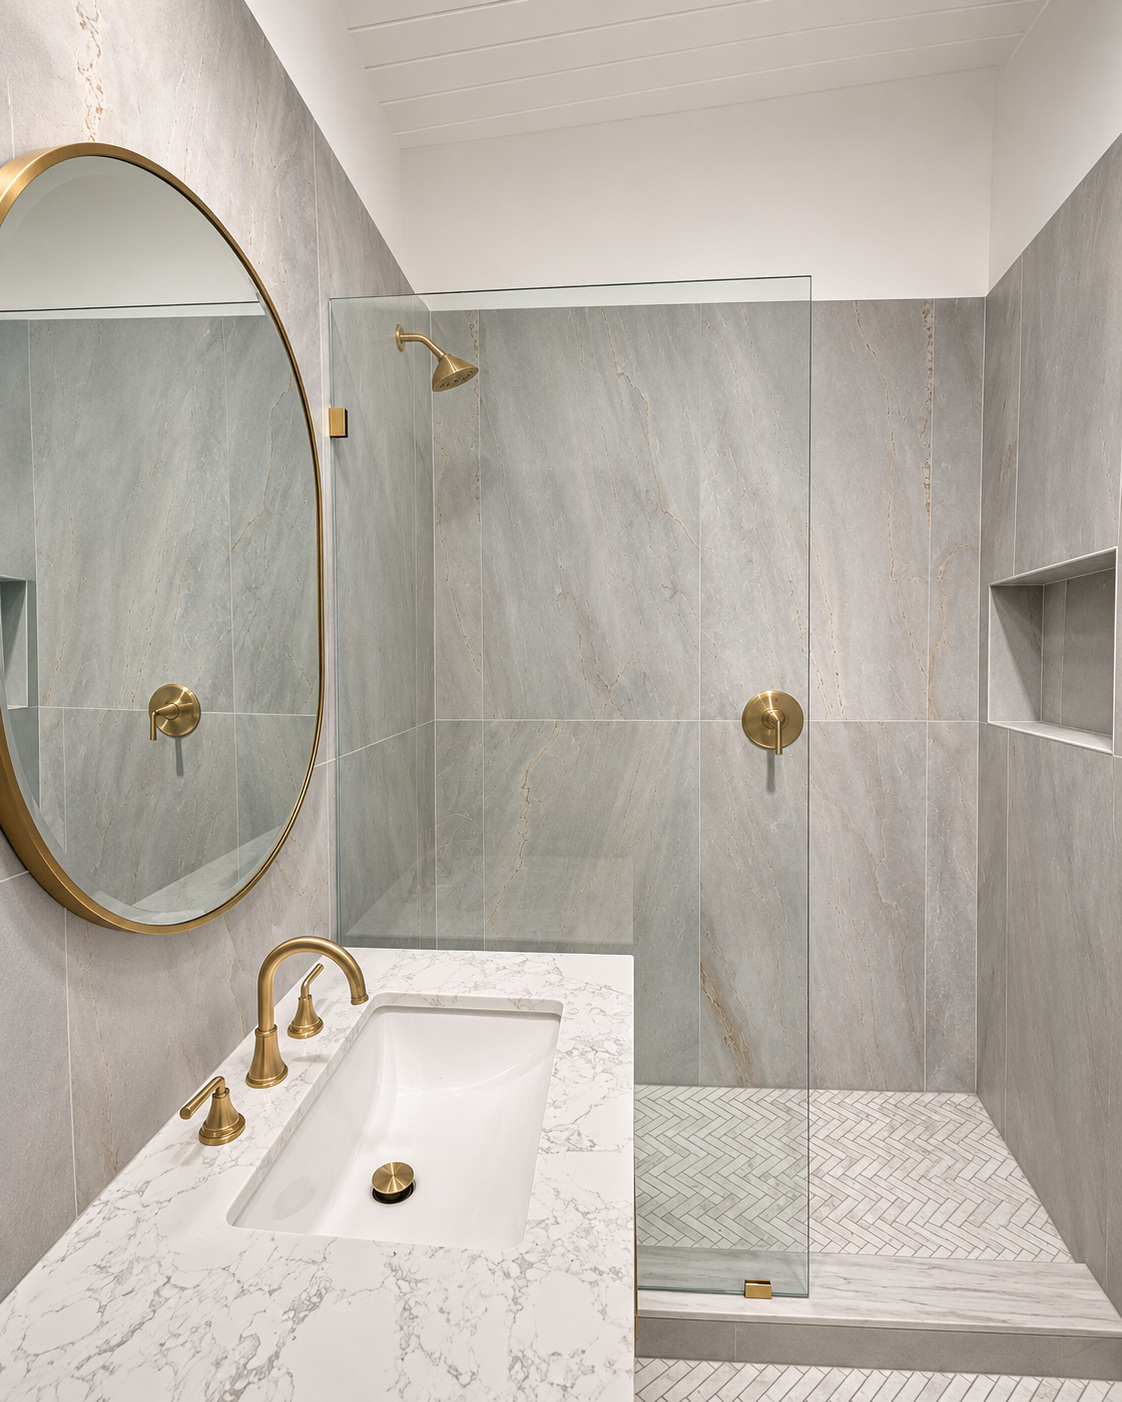
The photographs show light gray tile with subtle veining, a glass shower enclosure, a warm wood-tone vanity and gold-tone fixtures. A herringbone floor and rounded mirror add detail, while the built-in storage and revealed vaulted ceiling support the goal of a more open bathroom.
Project details in photographs