FMG PROJECT PORTFOLIO
Menifee | Open Wet-Room Bathroom
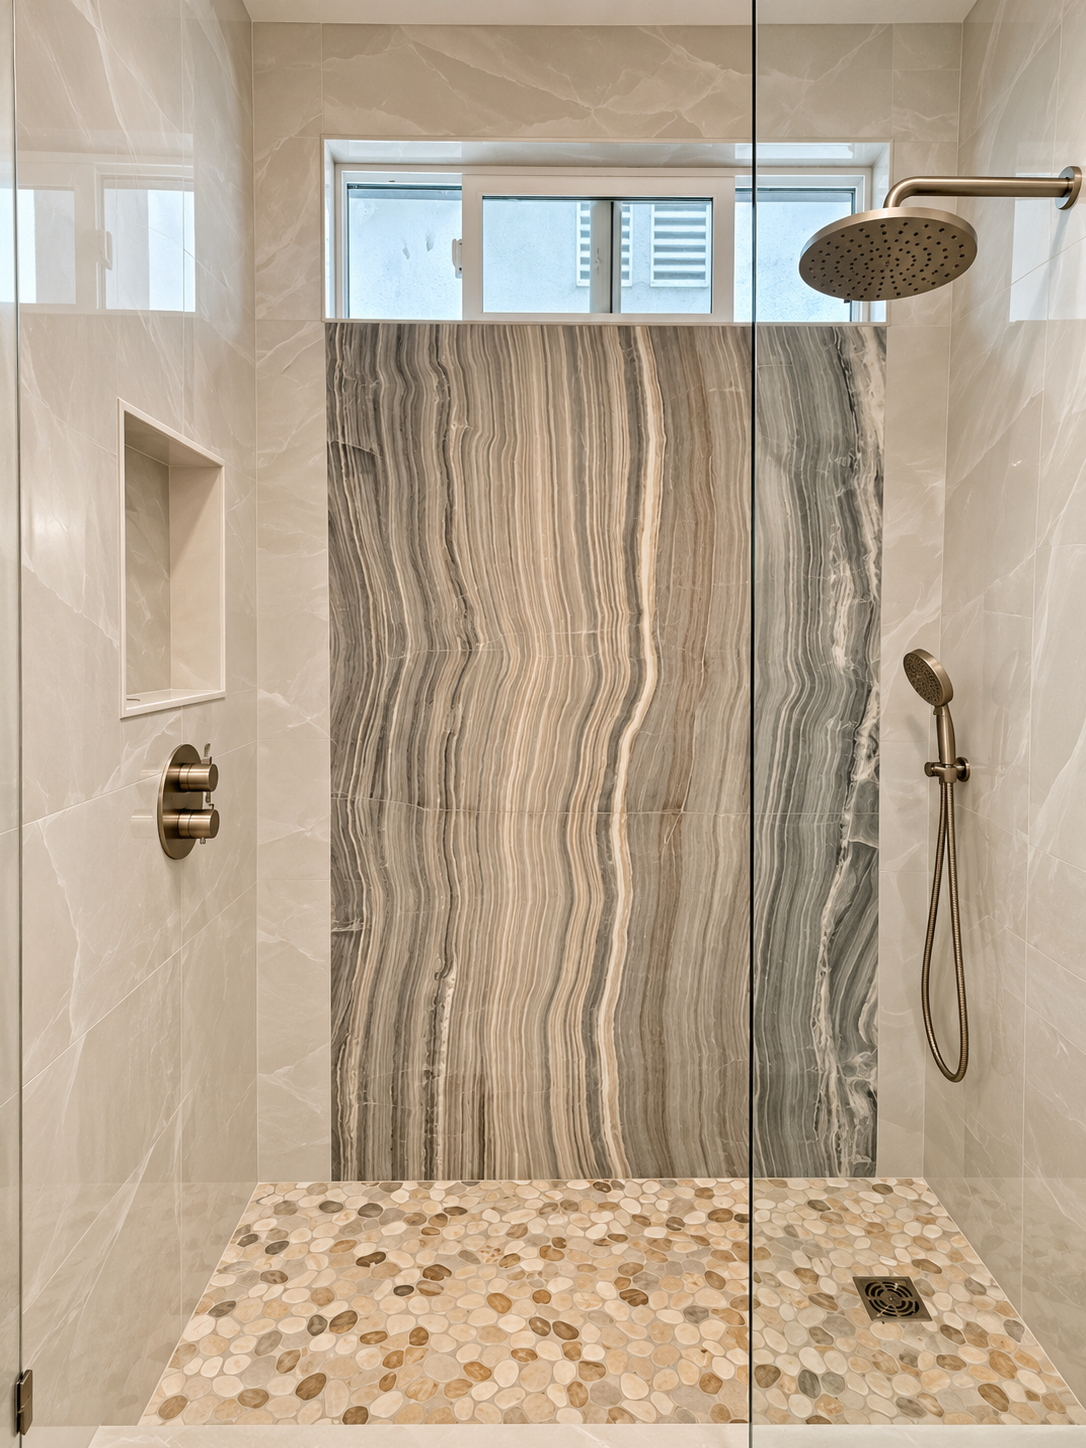
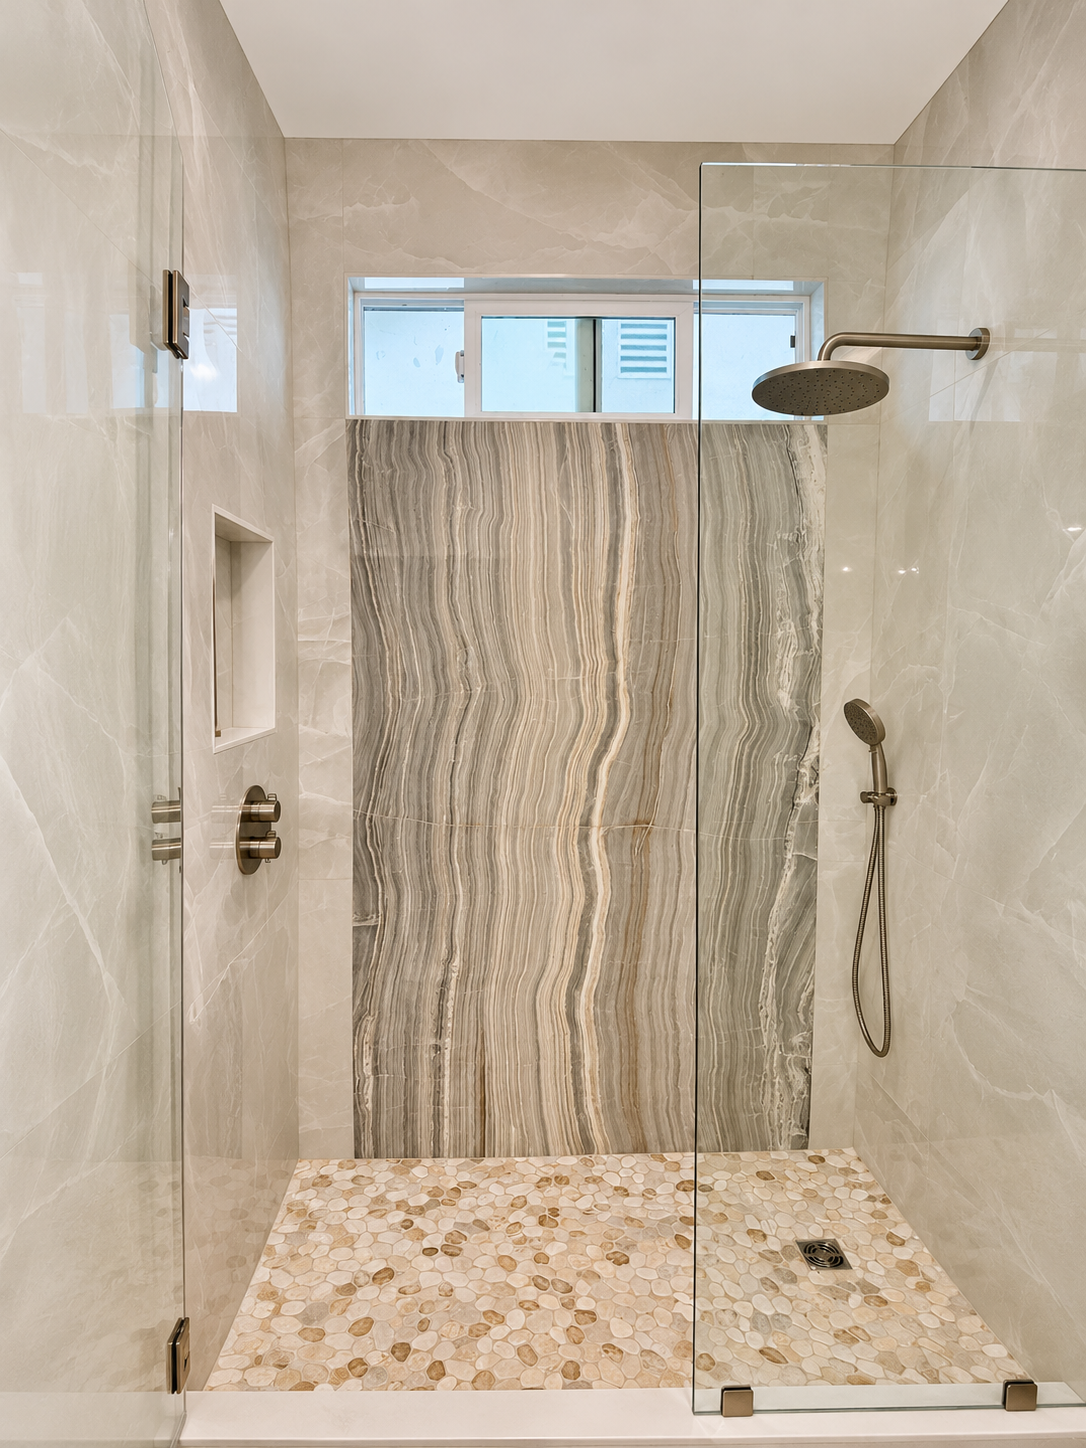
Two bathrooms remodeled in Menifee: an open wet room with a freestanding tub, and a separate shower featuring a striking slab wall. At the client's suggestion, the remaining slab material was used to finish the primary bathroom's arched niche.
Two bathrooms, one connected material story
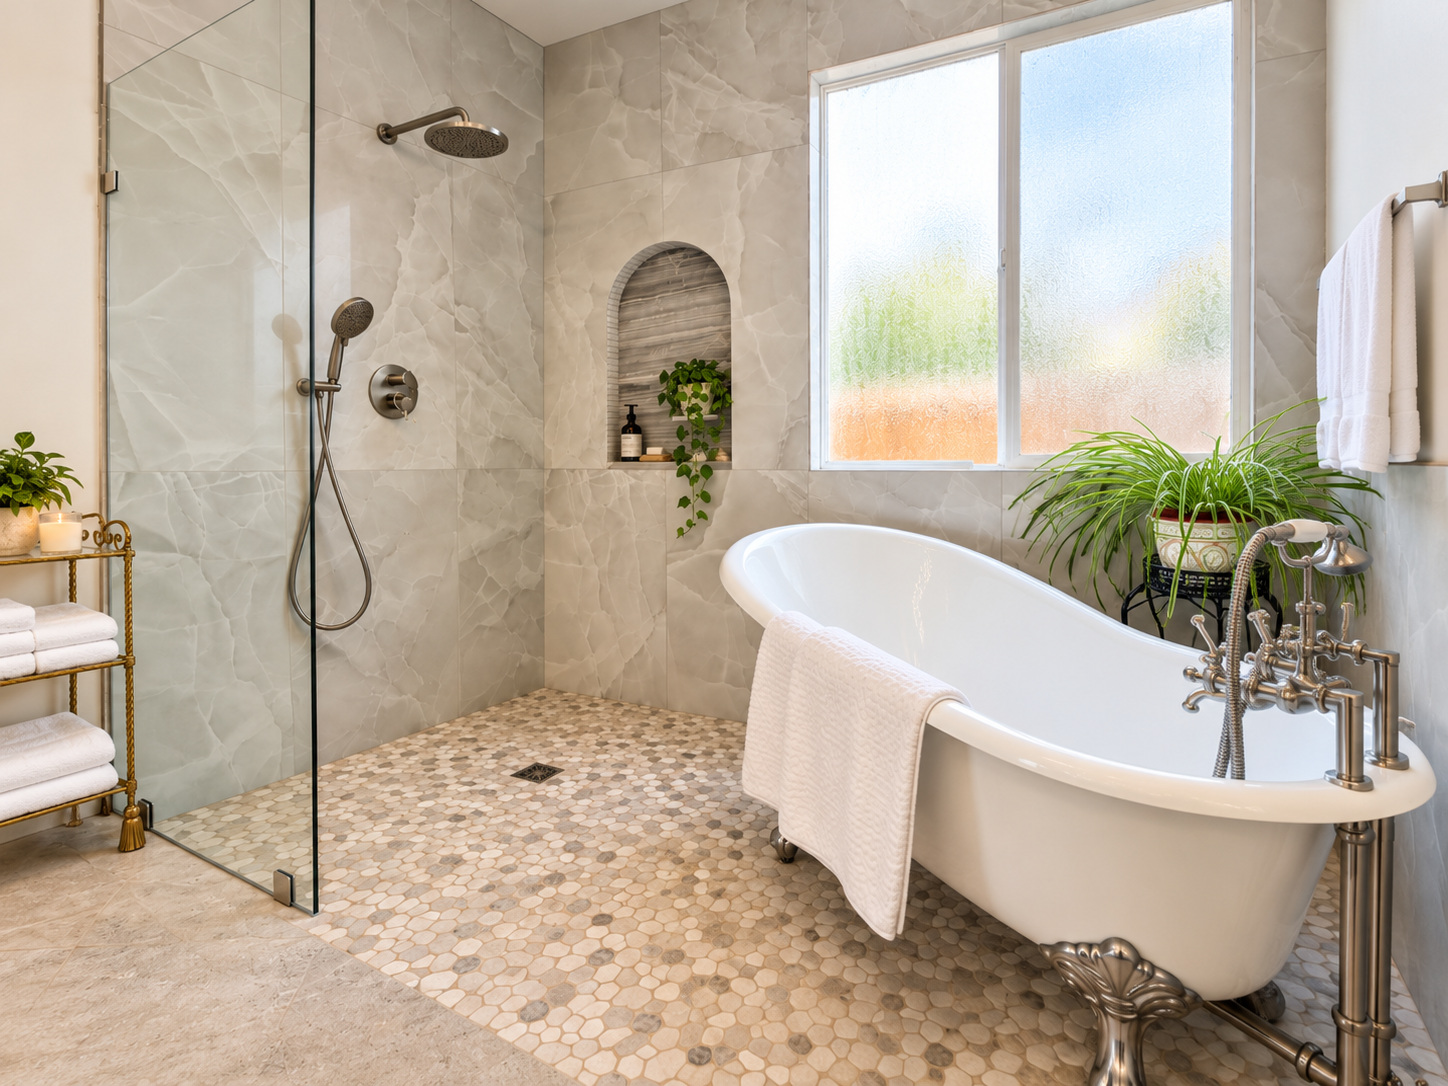
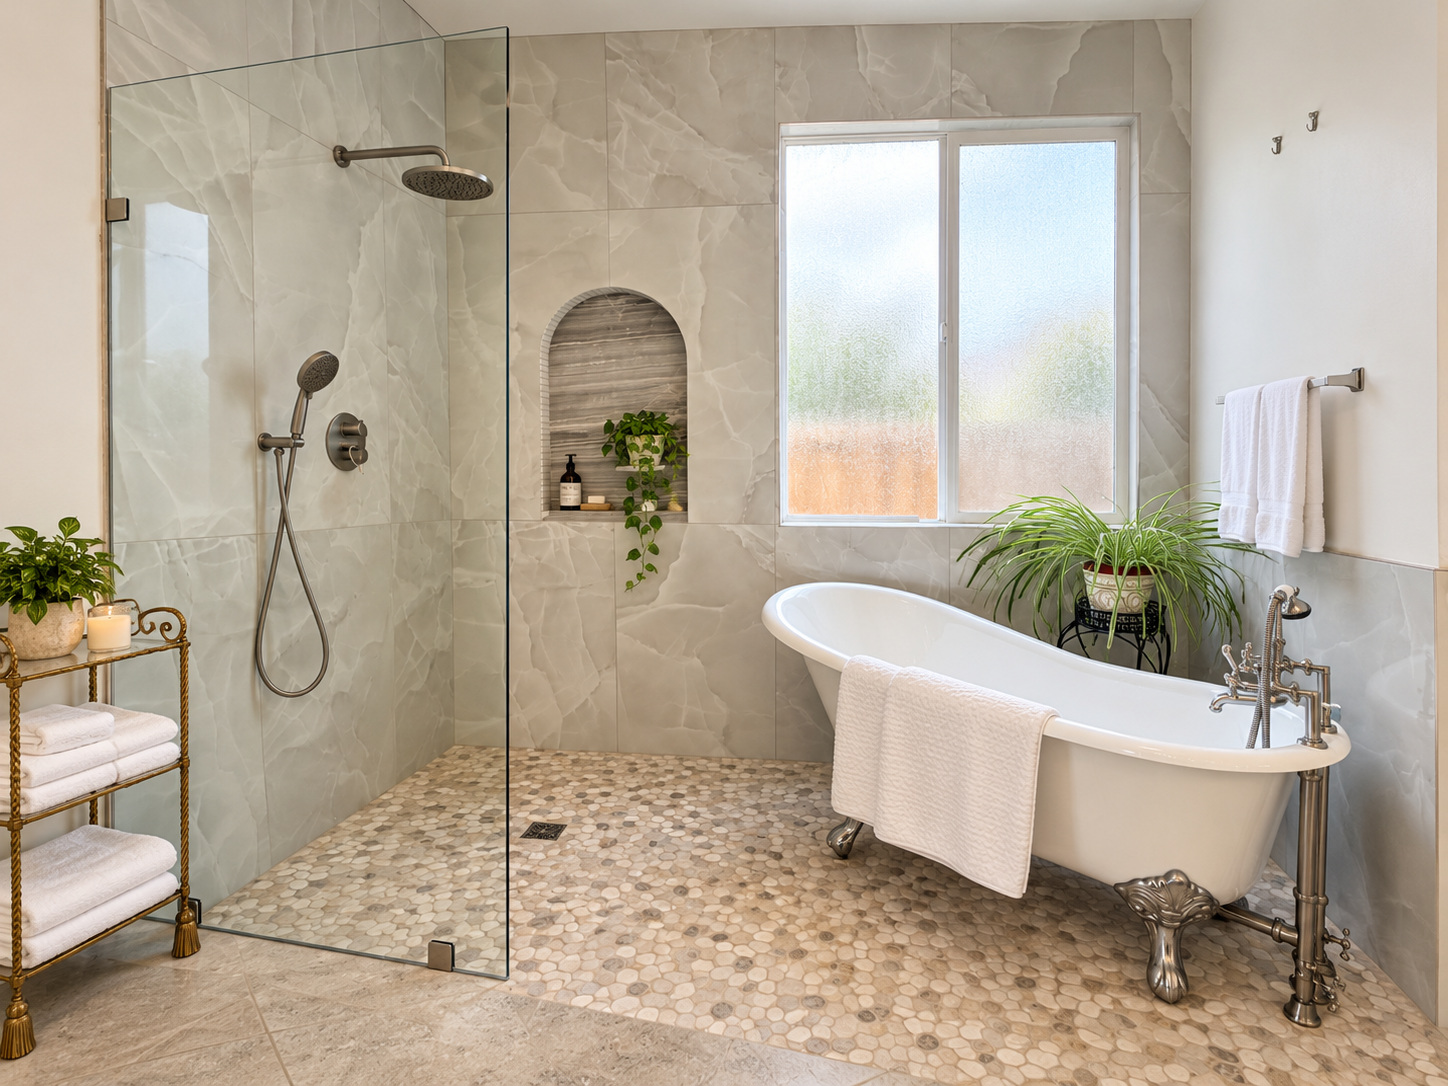
The project included two bathrooms. In the primary bathroom, the existing tub-and-shower arrangement became an open wet area with a freestanding bathtub and a shower without a raised curb. The other bathroom received a separate glass-enclosed shower with a slab accent wall.
A different way to use the room
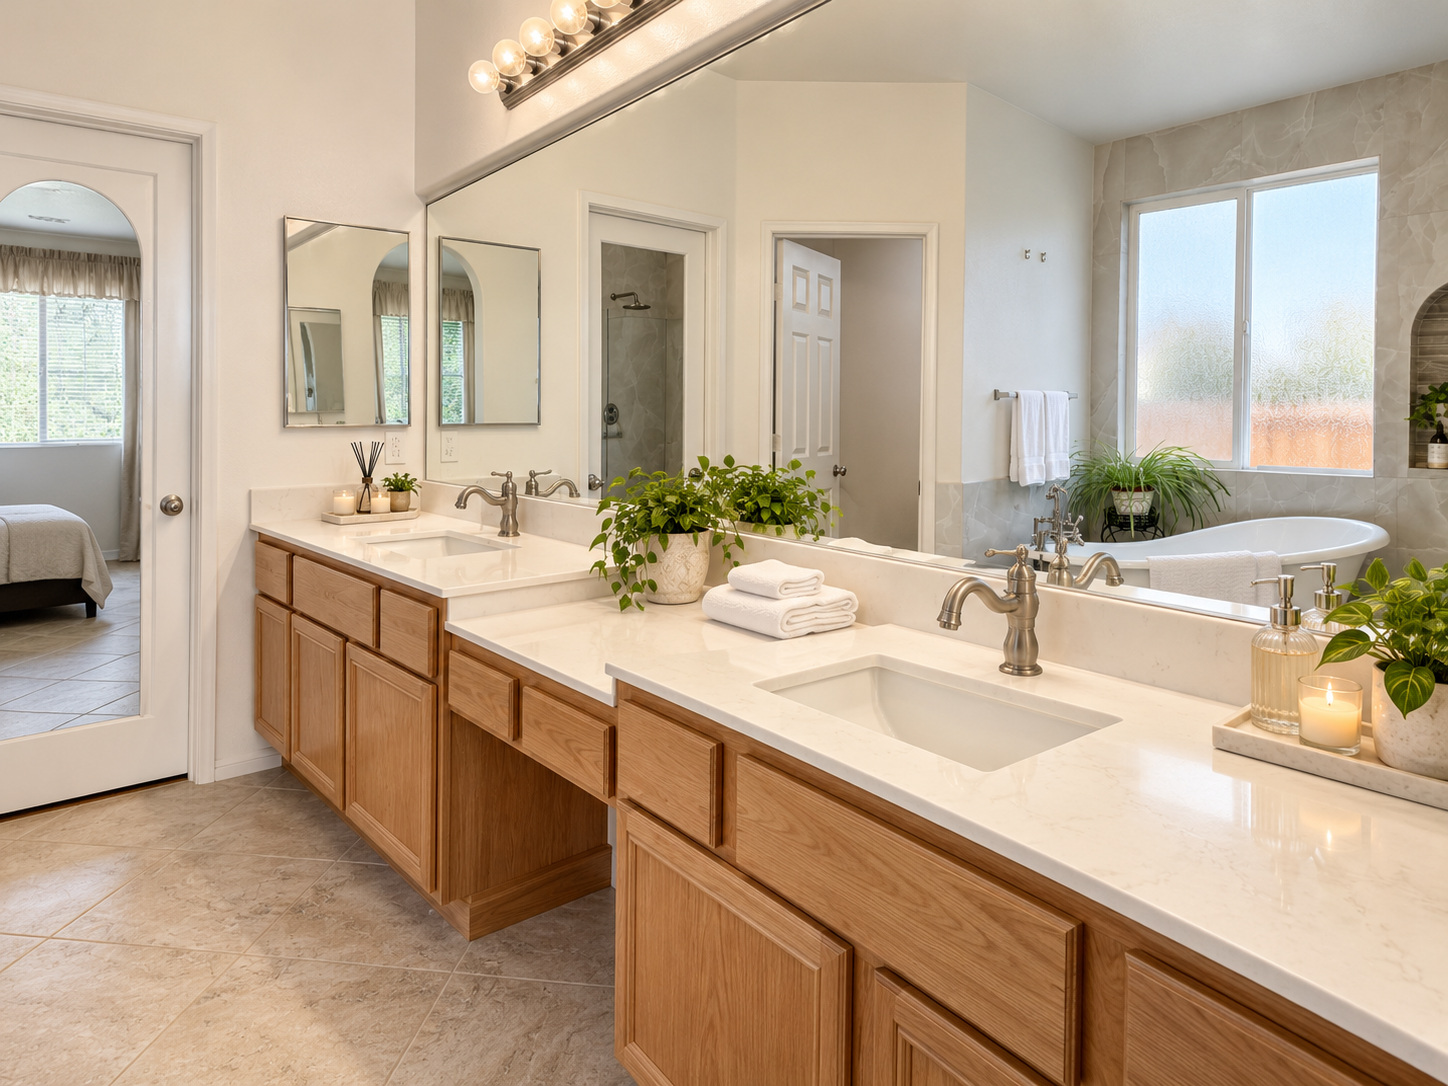
The freestanding bathtub and open shower now sit alongside one another, with a glass screen separating the shower from the rest of the room. The shower entry has no raised curb. The photographs show the tiled wet area, arched shower niche and double vanity.
From a slab wall to a carefully crafted niche
The first bathroom's shower features a slab accent wall beneath the window. Rather than leaving the remaining material unused, the client proposed carrying it into the primary bathroom's niche. We fabricated the niche with 45-degree mitered joints, including along the curved arch, to create the appearance of a continuous, monolithic form.
Primary bathroom details