FMG PROJECT PORTFOLIO
Solana Beach | Home Remodeling
An open, modern home in Solana Beach, shaped by light, warm wood and a considered mix of materials. Glass railings connect the two levels, while each bathroom brings its own character to the home. The owners were involved throughout, choosing finishes and accessories that made the spaces their own.
Light, space & proportion
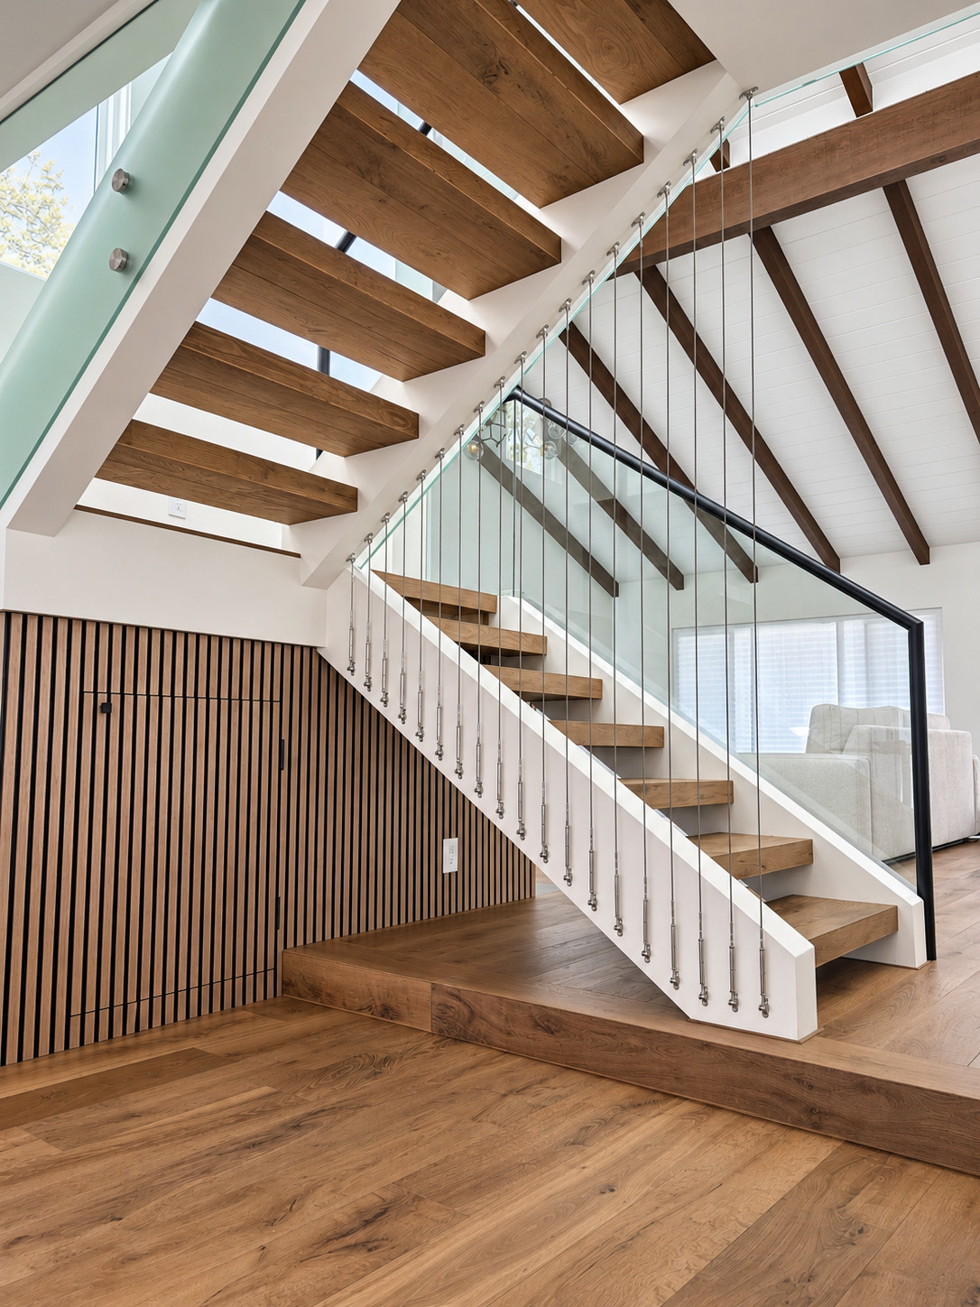
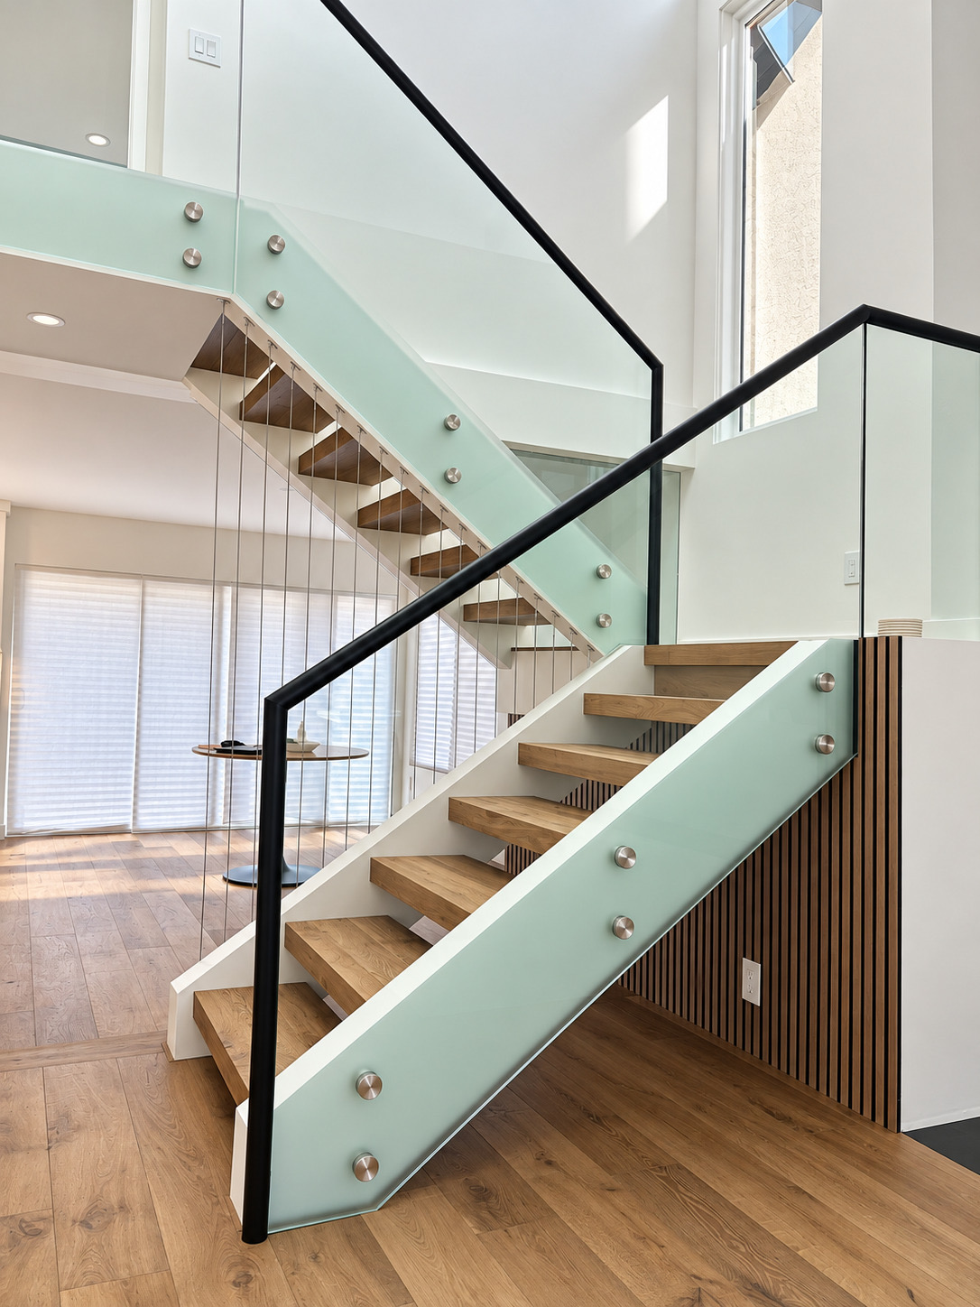
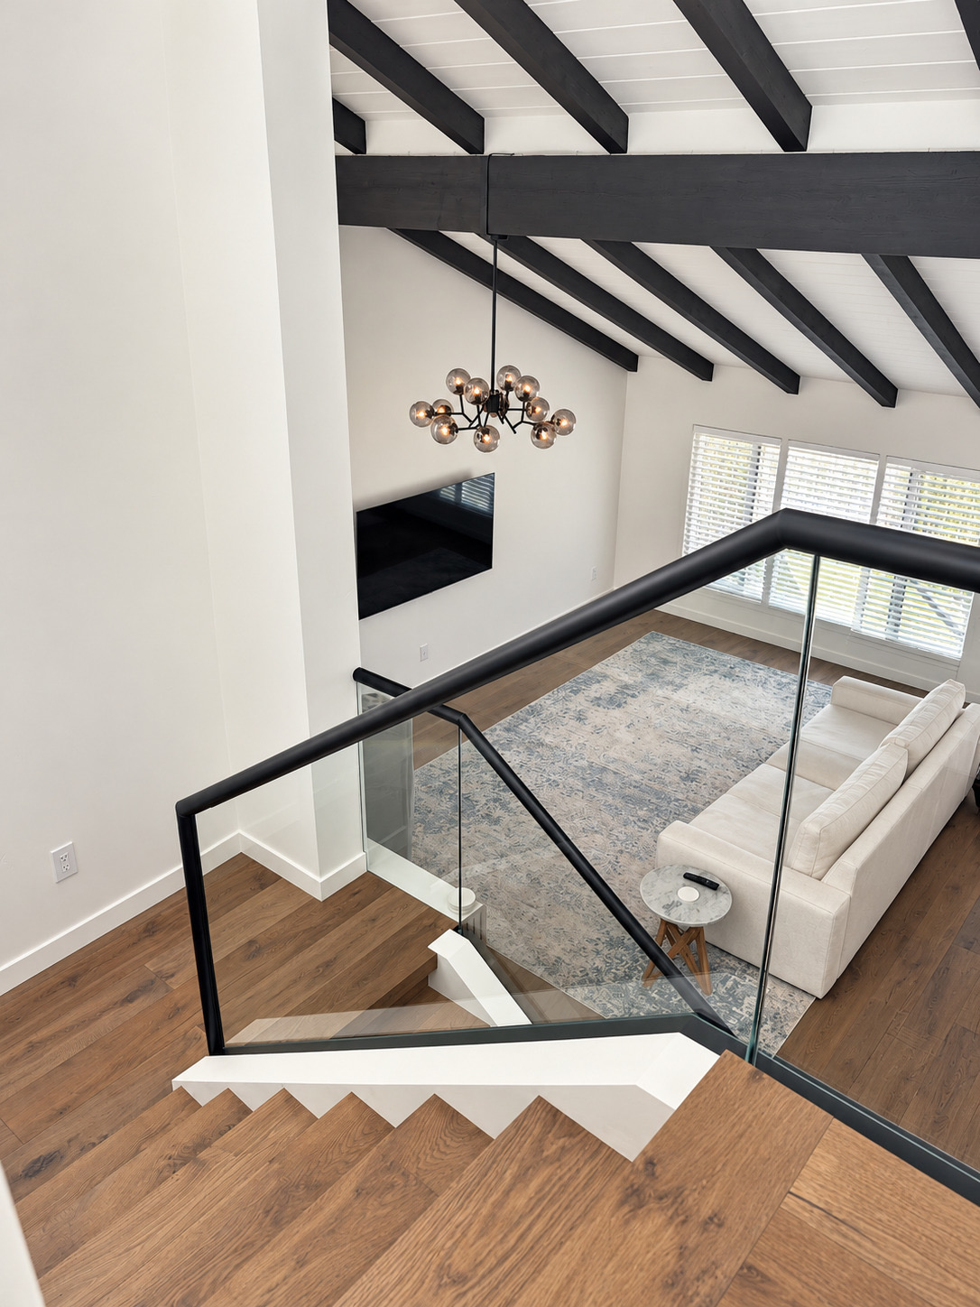
Glass railings along the staircase and upper landing let the eye travel through the home. Daylight reaches across the living space, framed by dark ceiling beams, white walls and warm wood floors. The effect is open and airy, with a quiet balance of warmth and contrast.
A new perspective on the primary bath
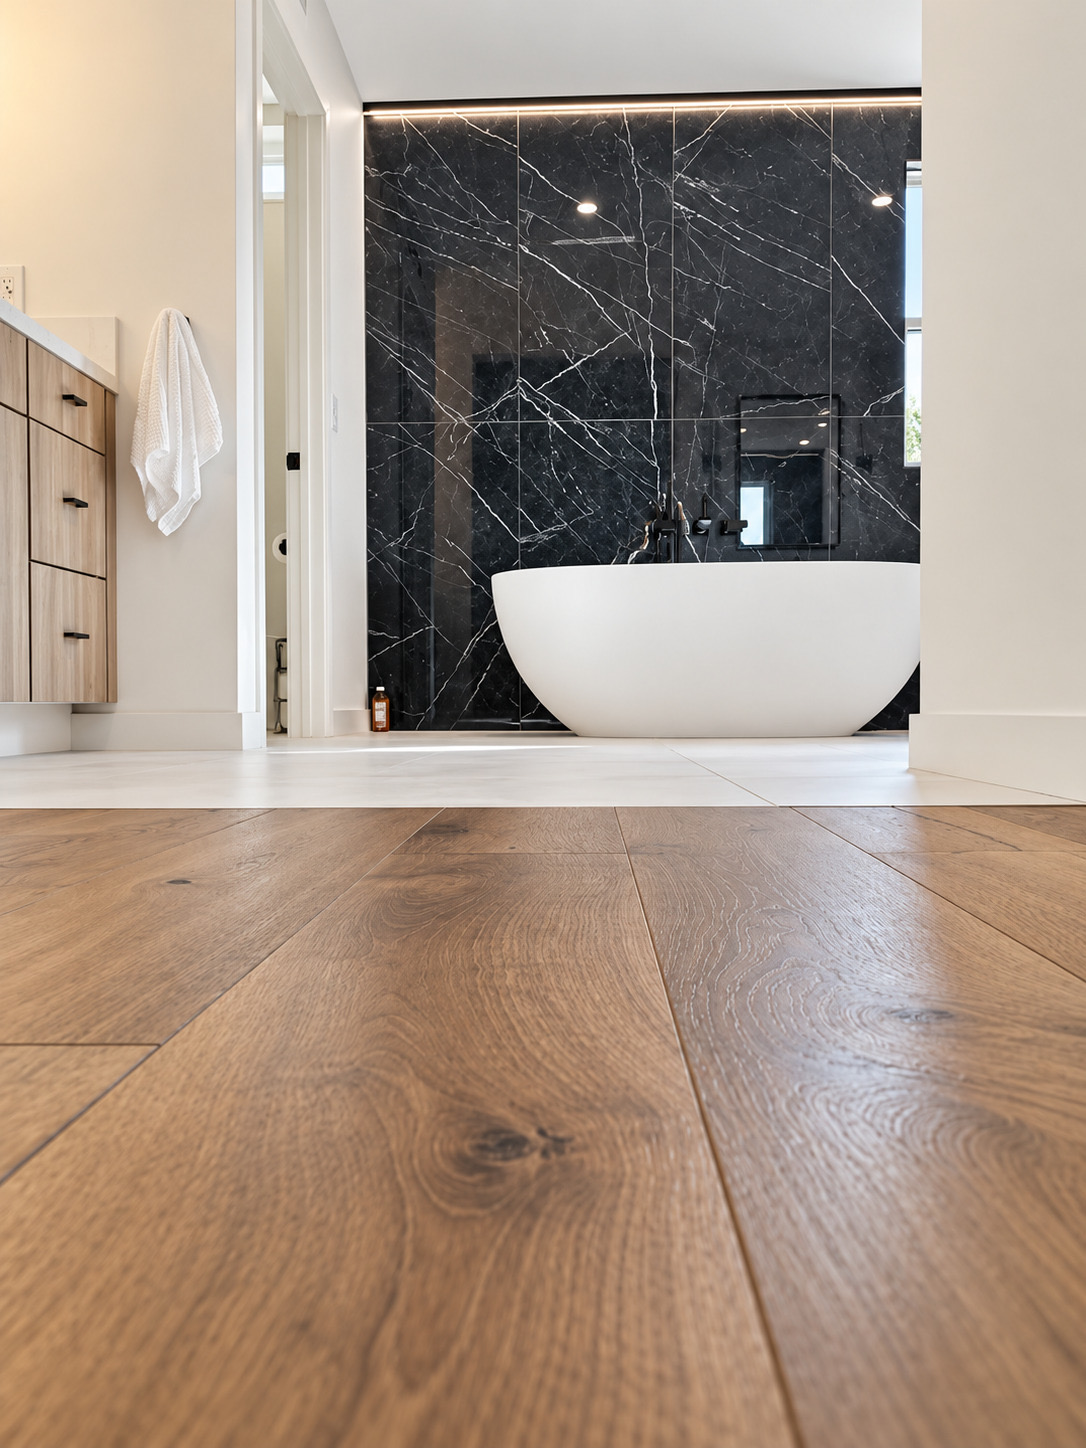
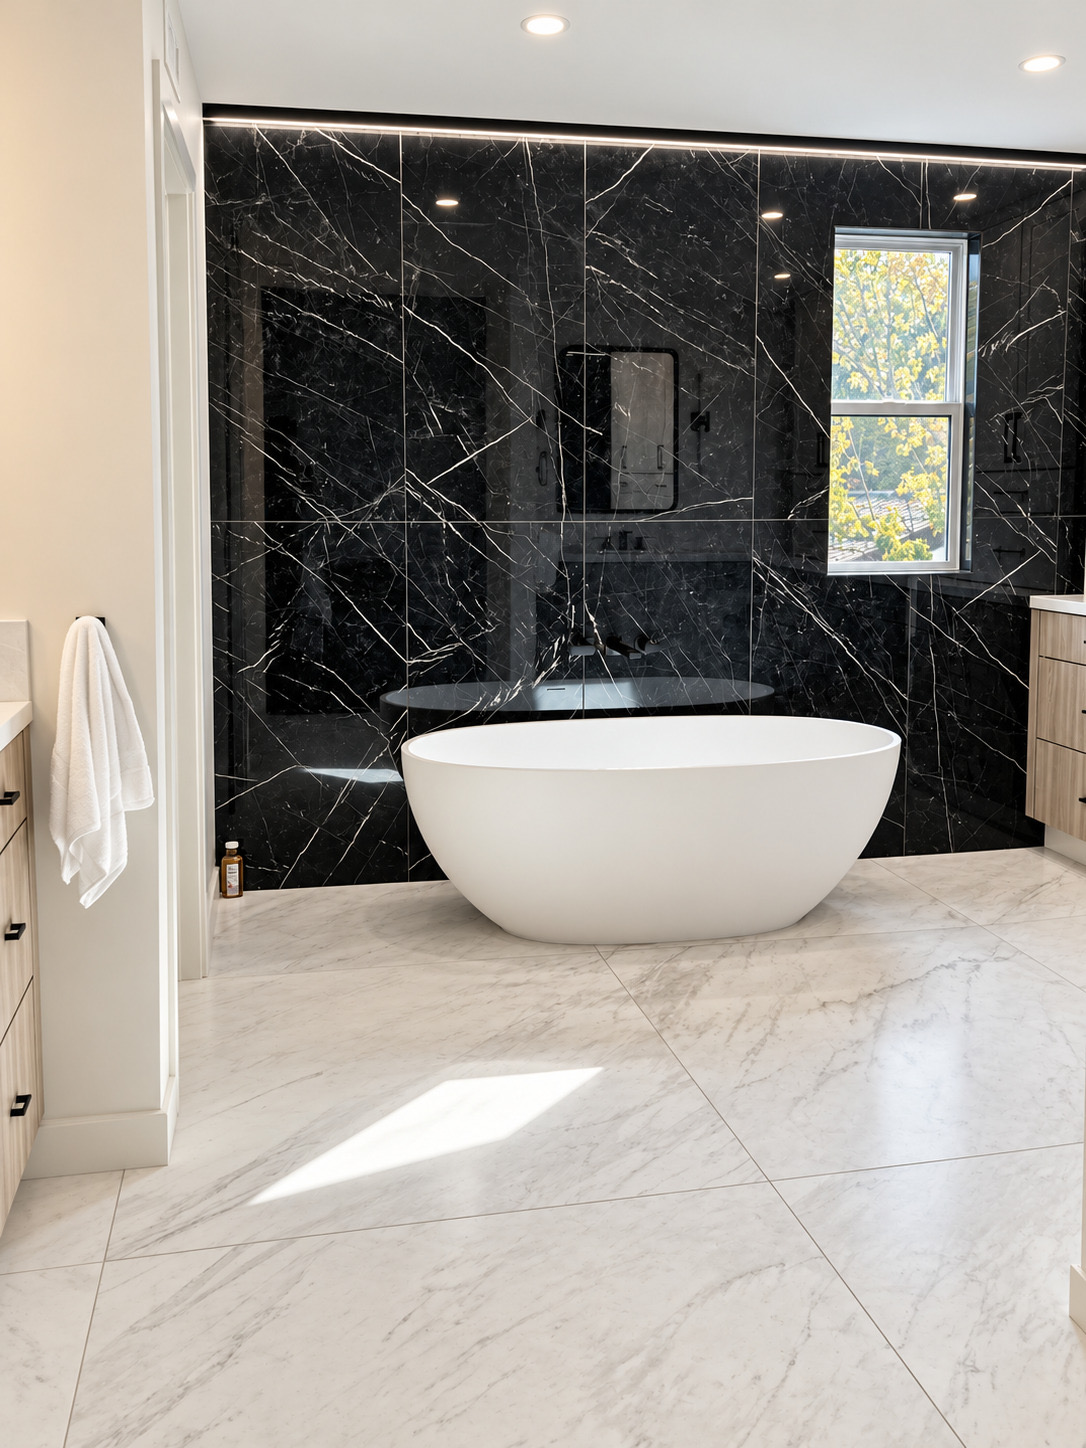
A freestanding tub now occupies the former sink area, set against dark veined tile and a soft line of light. The old closet was reimagined as storage integrated with the new vanities. Pale floors and wood cabinetry soften the room, leaving space around its defining elements.
Three rooms. Three distinct moods.
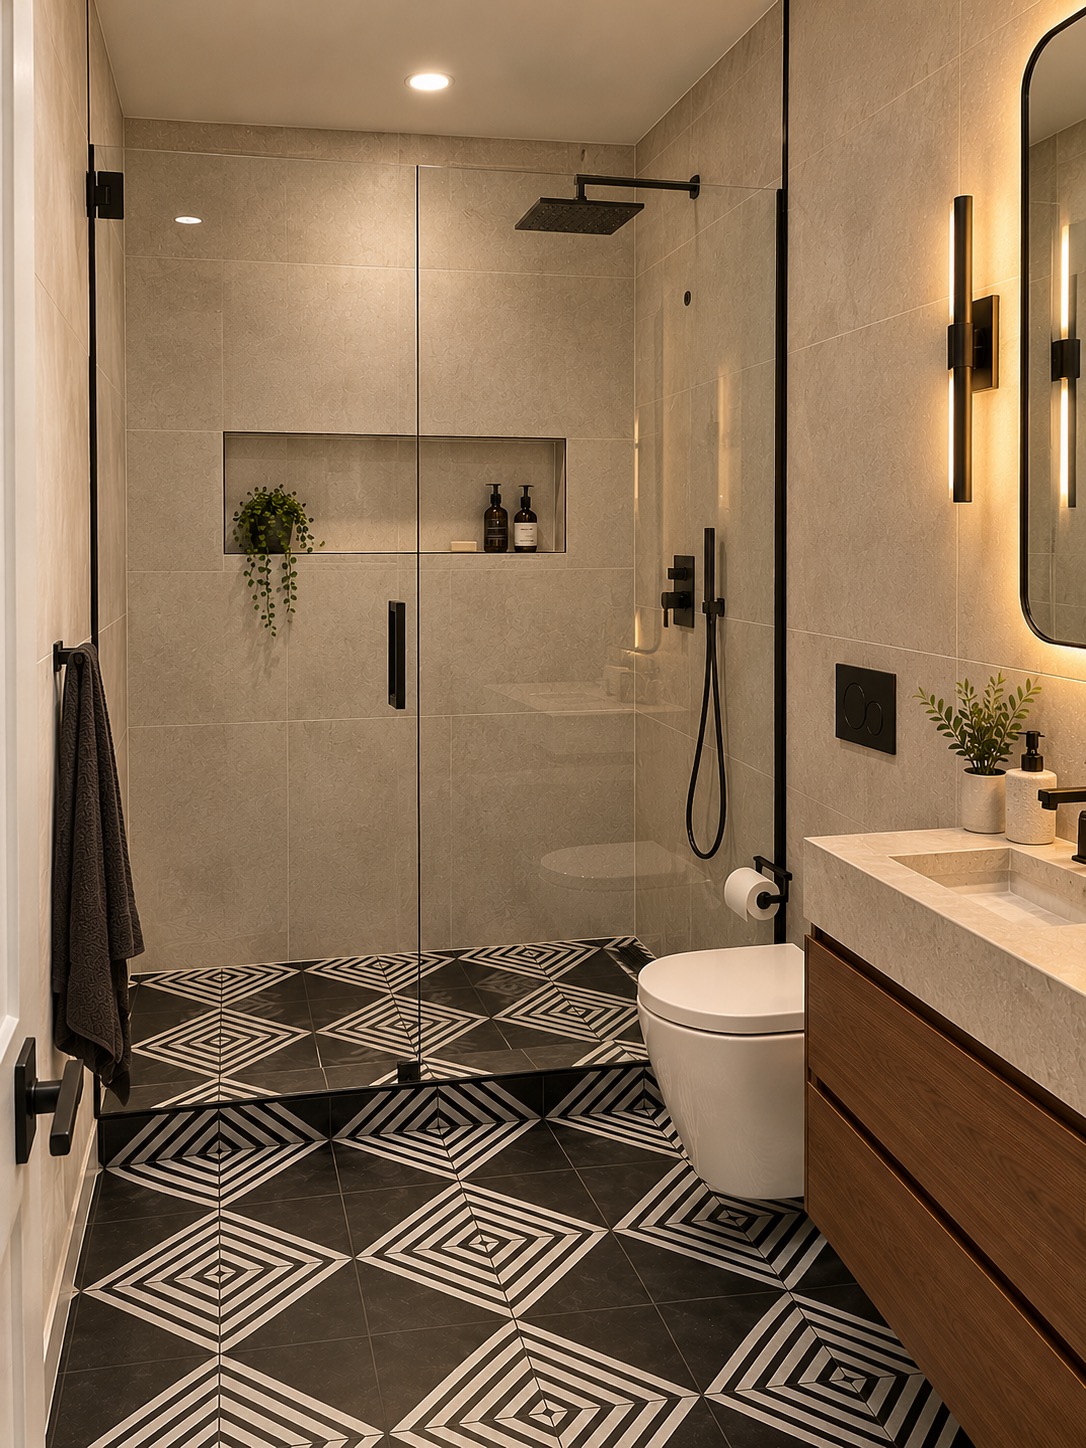
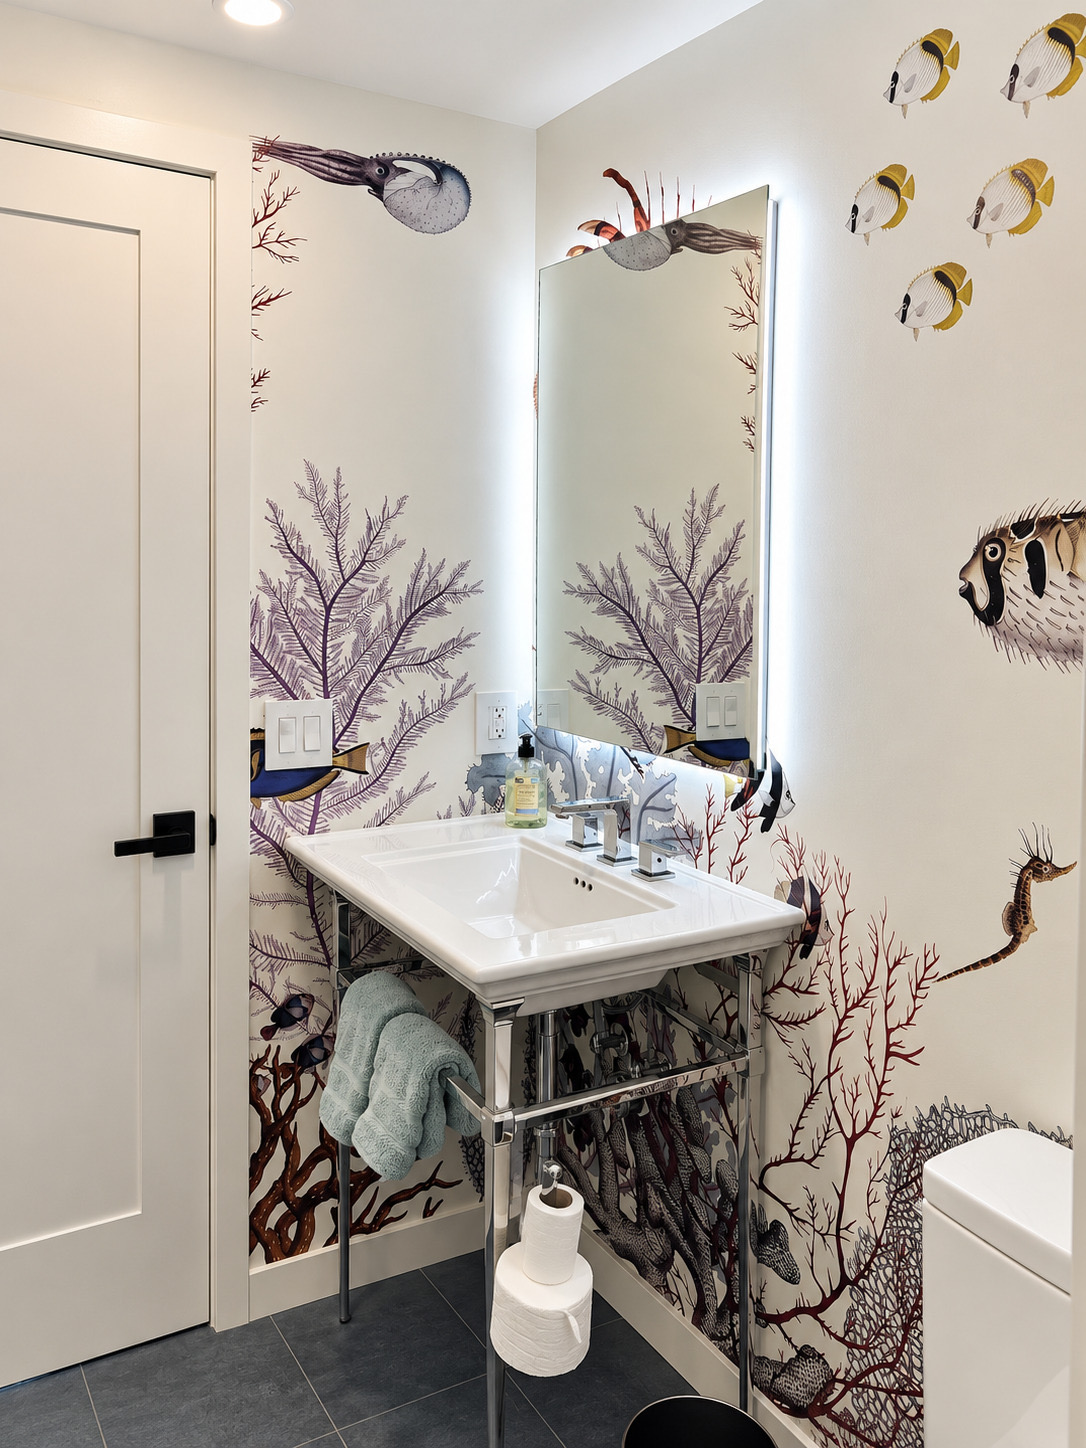
The primary bath is bold and restrained. The guest bath takes a warmer direction, with textured tile, black fittings and a geometric floor. In the powder room, marine-inspired walls bring a more playful note. Modern lines, thoughtful lighting and carefully finished details give the rooms a shared sensibility.
A home shaped together
The owners played an active part in the design, from materials to the final accessories. Their choices run through the home: the grain of the wood, the contrast of the tile, the character of the lighting. Quality materials and a personal point of view bring the spaces together.
Project details in photographs