Bathroom Privacy Design That Feels Comfortable
A bathroom can be the one room in the house where you close the door and have a few minutes to yourself. It should feel comfortable at the beginning of the day, when you need clear light and everything within reach, and in the evening, when you would rather slow down.
Bathroom privacy design does not depend on having a large room. Before opening every wall or choosing the largest possible shower, it is worth asking what would make the space feel right for you.
Bathroom privacy design balances sightlines, light, storage and everyday movement without making the room unnecessarily enclosed. Review the view from the doorway, daylight and evening lighting, access to towels and toiletries, and ventilation together. A partial screen or a change in fixture arrangement can preserve openness while addressing a specific privacy concern.
FMG Remodeling & Design pairs its coastal condo example with a reusable planning worksheet below. By Anatoly, owner of FMG Remodeling & Design.
Bathroom privacy design is the arrangement of sightlines, screening, lighting and storage around the way a bathroom is used.
What should bathroom privacy design preserve?
Look at your current bathroom before collecting more inspiration images. Perhaps you like the privacy of the shower but dislike how dark it feels. You may enjoy a bath near the window while wanting better screening from a neighboring home. Or the room may be spacious already, yet feel exposed and difficult to settle into.
These observations give the design a useful starting point. An enclosed room does not have to become an open wet room to feel updated. A partial wall, a different glass treatment or a better arrangement of the fixtures may preserve the privacy you enjoy while addressing what is uncomfortable.
How can the layout protect privacy without closing everything in?
Consider the view from the doorway and from adjoining rooms. Where does your eye land when the door opens? Can two people use the bathroom without constantly moving around one another? Does the shower door interfere with the vanity, or leave a wet path through the room?
A short partition or carefully placed storage can help define separate areas, but each addition takes space. Walk through the proposed arrangement before committing to it.
Anatoly generally prefers glass, especially in small bathrooms. His exception is practical: a small partition near a toilet can provide privacy and a place for accessories. That is a design preference to discuss against the actual layout, not a recommendation to add a wall to every room.
Privacy also has a quieter side. If sound from the bathroom carries into a bedroom, discuss the door and wall construction during planning. New finishes alone may leave that concern unchanged.
How should daylight and evening lighting work together?
A comfortable bathroom still needs light that lets you see clearly. Plan bathroom lighting at the mirror around the person using it, and consider shadows on the face rather than choosing a fixture only for its appearance. General lighting should make the room easy to move through.
Then consider what you want in the evening. Separately controlled, dimmable lighting can give you a gentler setting without making every task depend on one bright ceiling fixture.
Daylight deserves the same attention. Look at when the sun reaches the room and what can be seen through the window after dark. Choose privacy measures with both conditions in mind. Lighting in wet areas must also be selected and installed for its actual location.
Which finishes make the room feel personal?
Warmth can come from a wood vanity, a muted tile color or the relationship between a few quiet finishes. A deeper color may make the room feel intimate, while a lighter ceiling or well-placed light keeps it from feeling heavy.
Bring samples together in the bathroom. Check them in daylight and under the lighting you expect to use. A tile that looks soft in a showroom may appear cooler beside your vanity, and a strongly patterned surface can become much more prominent when repeated across a wall.
Ask about cleaning and suitability as well as appearance. Texture can be beautiful, but a heavily textured shower wall may ask more of your cleaning routine.
A coastal palette chosen by the homeowner
The goal for our Solana Beach condo bathroom was to preserve a coastal feel. The homeowner chose a palette of blue and sandy tones, bringing the colors of the coast into an everyday space.
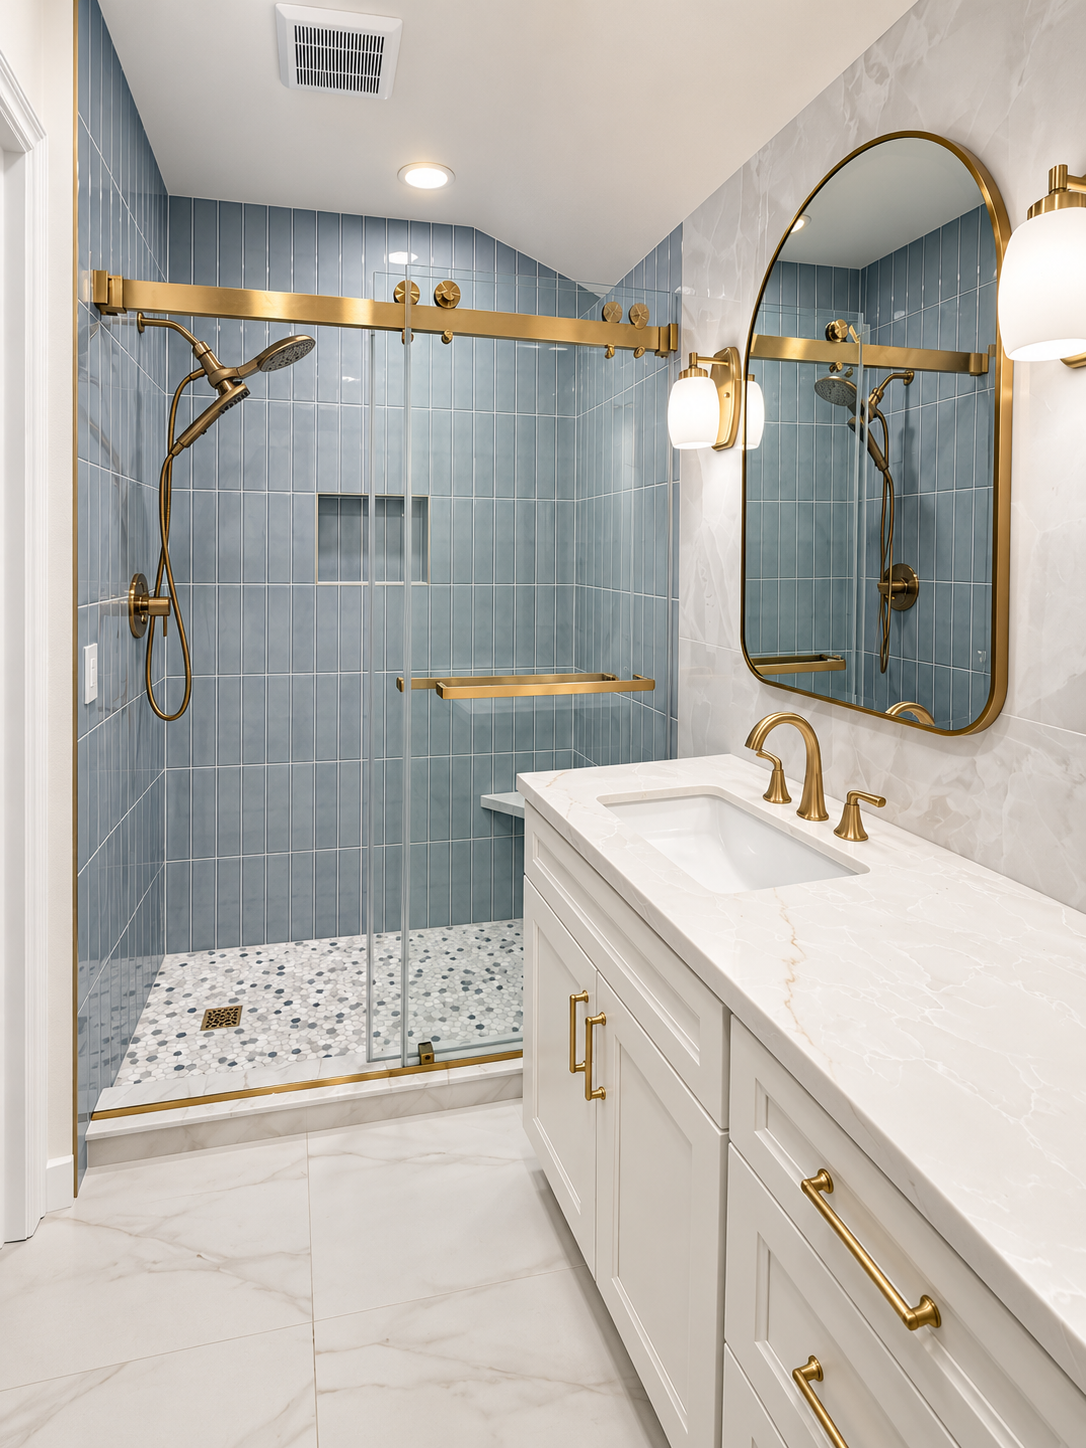
The Coastal Condo bathroom photographs show the finished palette.
Where should storage and ventilation fit?
Think about the items that tend to stay out: toothbrushes, skincare, a hair dryer, a towel waiting for the next shower. Decide which should be visible and which need a convenient place behind a door or in a drawer. Bathroom storage works best when it fits those objects and the person reaching for them.
The same care belongs inside the shower. Place a niche where the bottles are easy to reach, and check its height against the products you actually use. Keep a towel accessible from the shower without making it part of the splash zone.
An enclosed bathroom also needs an effective ventilation plan. The EPA’s moisture-control guide recommends running the bathroom fan or opening a window when showering to help reduce humidity. Discuss exhaust and moisture control as part of the remodel, rather than relying on a new finish to solve a damp room.
What should go on a bathroom privacy design worksheet?
The Keep, Adjust, Confirm worksheet is a planning sheet that connects an existing comfort preference to a proposed change and an unresolved design question. It is an editorial aid provided with this article, not a branded construction method or a substitute for measured plans.
Copy the blank rows, then walk through your current bathroom. Note an actual frustration instead of writing only “more comfortable.”
| Everyday moment | Keep | Adjust | Confirm before committing |
|---|---|---|---|
| Door opens from the bedroom | ___ | ___ | What is visible from the doorway? |
| Morning at the mirror | ___ | ___ | Where do shadows fall on the face? |
| Shower ends | ___ | ___ | Can a towel be reached without crossing the wet area? |
| Evening with the lights on | ___ | ___ | What can be seen through the window? |
| Toiletries are put away | ___ | ___ | Do the intended items fit and remain easy to reach? |
For example, a planning row could read: keep the daylight; adjust the direct view from outside; confirm a screening option in both daylight and darkness. Finish by choosing the two concerns that matter most to you, so the room is not redesigned around a long list of competing wishes.
These decisions also affect scope. Compare the layout questions with the bathroom remodeling cost guide, then use the bathroom remodeling timeline guide to identify decisions that need resolving before the relevant work begins.
FAQ: Bathroom privacy design questions
How can a small bathroom feel private without looking closed in?
A small bathroom can retain light and visual openness while screening a particular sightline. The useful starting point is the view from the doorway or window, rather than enclosing every fixture. Glass treatment, a short partition or fixture arrangement may help, depending on the measured room. Door movement, storage access and the space taken by any screen also need review.
Does clear shower glass always give enough privacy?
Clear shower glass preserves a view through the room but does not screen the person using the shower. Whether that is acceptable depends on household use, the doorway view and nearby windows. A privacy concern should be described specifically before selecting glass or a partition. Glass appearance alone does not resolve every layout, sound or daylight issue.
How should bathroom window privacy be checked at night?
Window privacy should be assessed with the bathroom lights on after dark as well as during daylight. The direction of nearby views, the selected window treatment and the position of the person using the room affect the result. A daylight impression is not a reliable substitute for an evening check. Proposed screening should also be reviewed alongside the room’s daylight needs.
Can lighting and storage improve comfort without moving plumbing?
Lighting and storage changes can address particular frustrations without necessarily requiring fixture relocation. Mirror shadows, bright evening lighting, clutter and difficult towel access are different problems and should be assessed separately. Whether a proposed change can stay within an existing layout depends on the room and the work involved. An agreed scope should identify what remains and what changes.
What belongs in a bathroom privacy design brief?
A bathroom privacy design brief should record the desired feeling, unwanted sightlines, daylight and evening conditions, storage needs and routine movement through the room. It should distinguish preferences from confirmed design decisions. A reference photo is more useful when its relevant feature is named. Unresolved items about measurements, product suitability and installation should remain visible until they are checked.
Make the room personal before making it new
The most useful inspiration photo is one you can explain. Tell us whether you are drawn to its privacy, its soft light, the materials or simply the way the room seems to invite you to stay a little longer.
Picture the next evening in your bathroom: the light is gentler, the towel is where you need it, and the part of the room you wanted to keep private stays private. Those are decisions to put on the plan, not finishing touches to hope for after installation.
Bring the comfort choices into the scope
Our bathroom remodeling service connects those preferences to the proposed work. FMG describes the work by category with one total price; the specific proposal establishes its scope and exclusions. Bathroom privacy design is one part of that discussion, alongside the practical requirements of the existing room.
Bring the completed worksheet and the photograph you can explain. We can discuss which unanswered question in your plan needs attention first, rather than guessing from an inspiration image alone. Send your bathroom project details. Keep the feeling you value, and give the changes a clear reason.
