Enclosed Shower to Glass Remodel: A Scope Checklist
Quick Answer: An enclosed shower to glass remodel differs from replacing existing shower glass. An enclosure replacement concerns the existing opening and selected glass system. A layout remodel can also affect walls, adjoining finishes, the shower base and nearby cabinetry. Existing conditions and product requirements determine what can remain; a reference photograph alone cannot establish the construction scope.
FMG Remodeling & Design prepared this comparison from its documented Escondido bathroom projects and Anatoly's shower-layout guidance.
You like the glass shower in a photograph, but your room has solid shower walls. Copying only the visible glass can leave the real question unanswered: what else must change? An enclosed shower to glass remodel begins by separating that desired view from the construction scope.
Two Escondido projects show different answers. Follow their decisions, then make a retain-or-change sheet for your own room. There is also a reason to keep a little solid wall even when you prefer glass; we return to that everyday-use detail below.
A shower enclosure is the arrangement of glass, doors or walls that separates the shower area from the surrounding bathroom.
Is changing an existing shower door the same as opening an enclosed shower?
No. Replacing a door within an existing opening differs from removing solid walls or changing the room's arrangement. Start by identifying which of those changes your reference photograph actually shows.
If you want a view from the shower to the vanity, identify which boundary blocks it. Disliking an old door alone does not establish a reason to remove walls.
| Desired change | Starting condition | Scope question |
|---|---|---|
| Replace an existing door or glass panel | Shower opening already exists | Can a selected enclosure fit the opening and its mounting conditions? |
| Replace shower walls with glass | Solid enclosure surrounds the shower | What wall, finish and support changes would be required? |
| Make the bathroom arrangement work differently | Shower and neighboring fixtures affect one another | Which parts of the layout should stay, move or be redesigned? |
If your main concern is the whole room rather than a broken door, begin with the bathroom remodeling scope. You can still decide to retain suitable elements. A larger planning discussion is not a predetermined instruction to replace everything.
What changed in the real Escondido remodel?
In Escondido, FMG removed a window, reconfigured the shower and installed custom vanity cabinetry for the revised layout.
The original shower was described as enclosed and cave-like. The completed design used a glass enclosure to create a more open appearance. The change connected the shower visually with the rest of the bathroom.
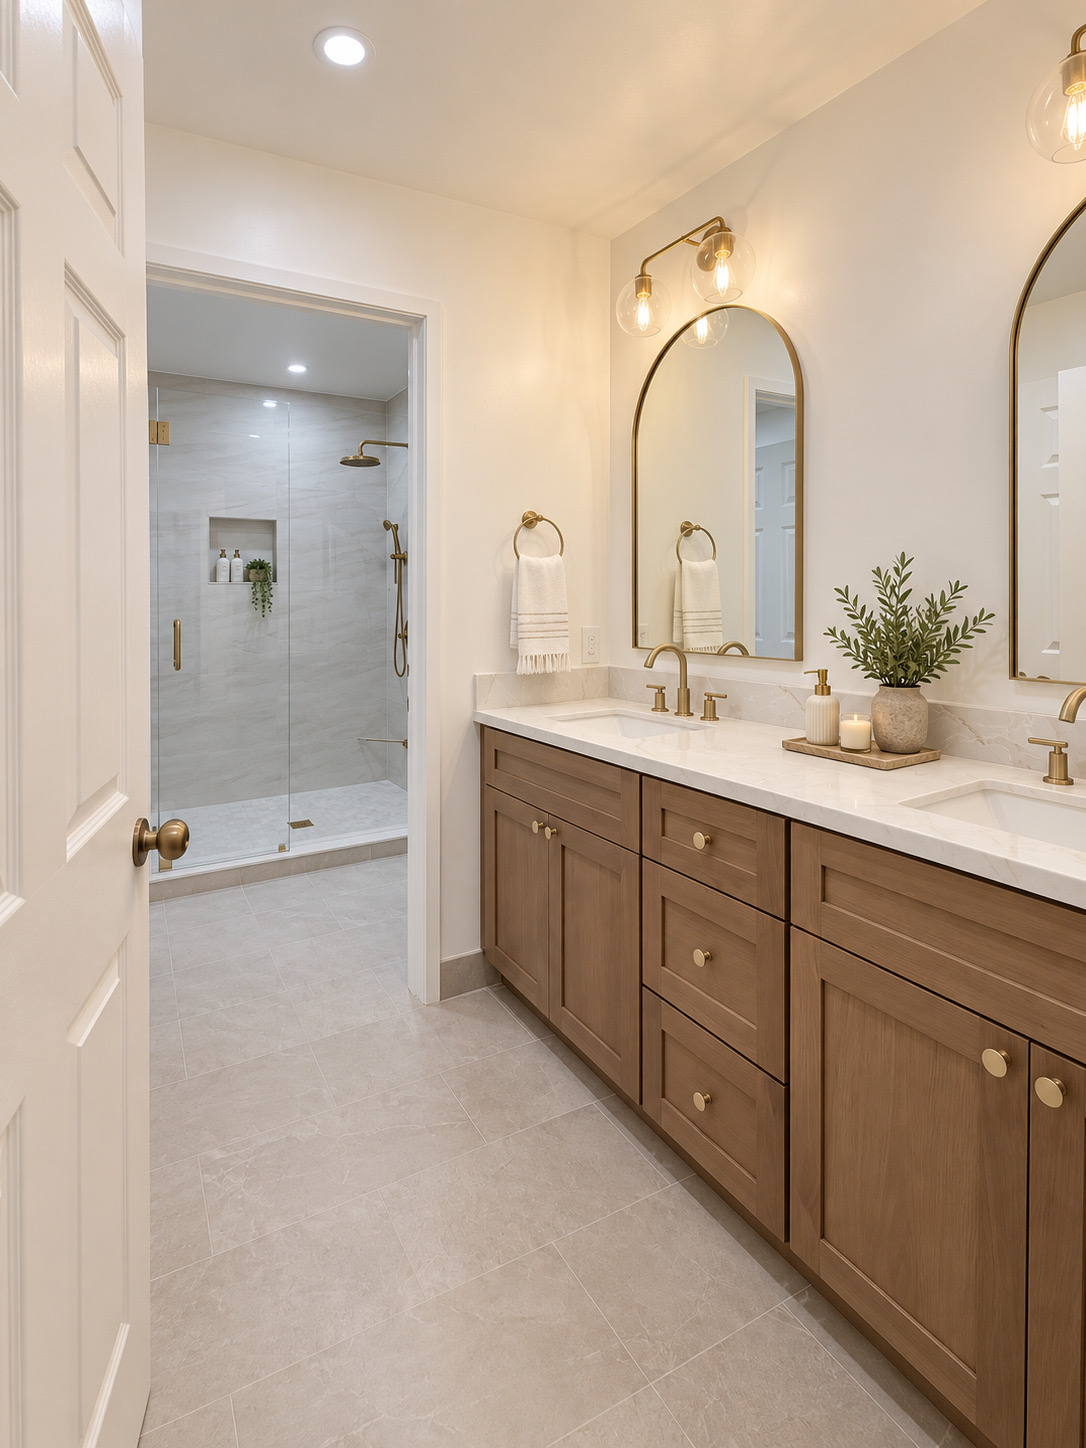
Finished Escondido bathroom with custom cabinetry and an adjacent glass shower.
See the Escondido bathroom project. The shower and cabinetry belong to one room; your room may need different work to achieve that relationship.
A separate example: the magazine-inspired shower
In the Escondido2024 project, the homeowner brought a magazine photograph of a shower they wanted to recreate. FMG removed the old shower walls and replaced the enclosure with glass, opening the view of the tilework.
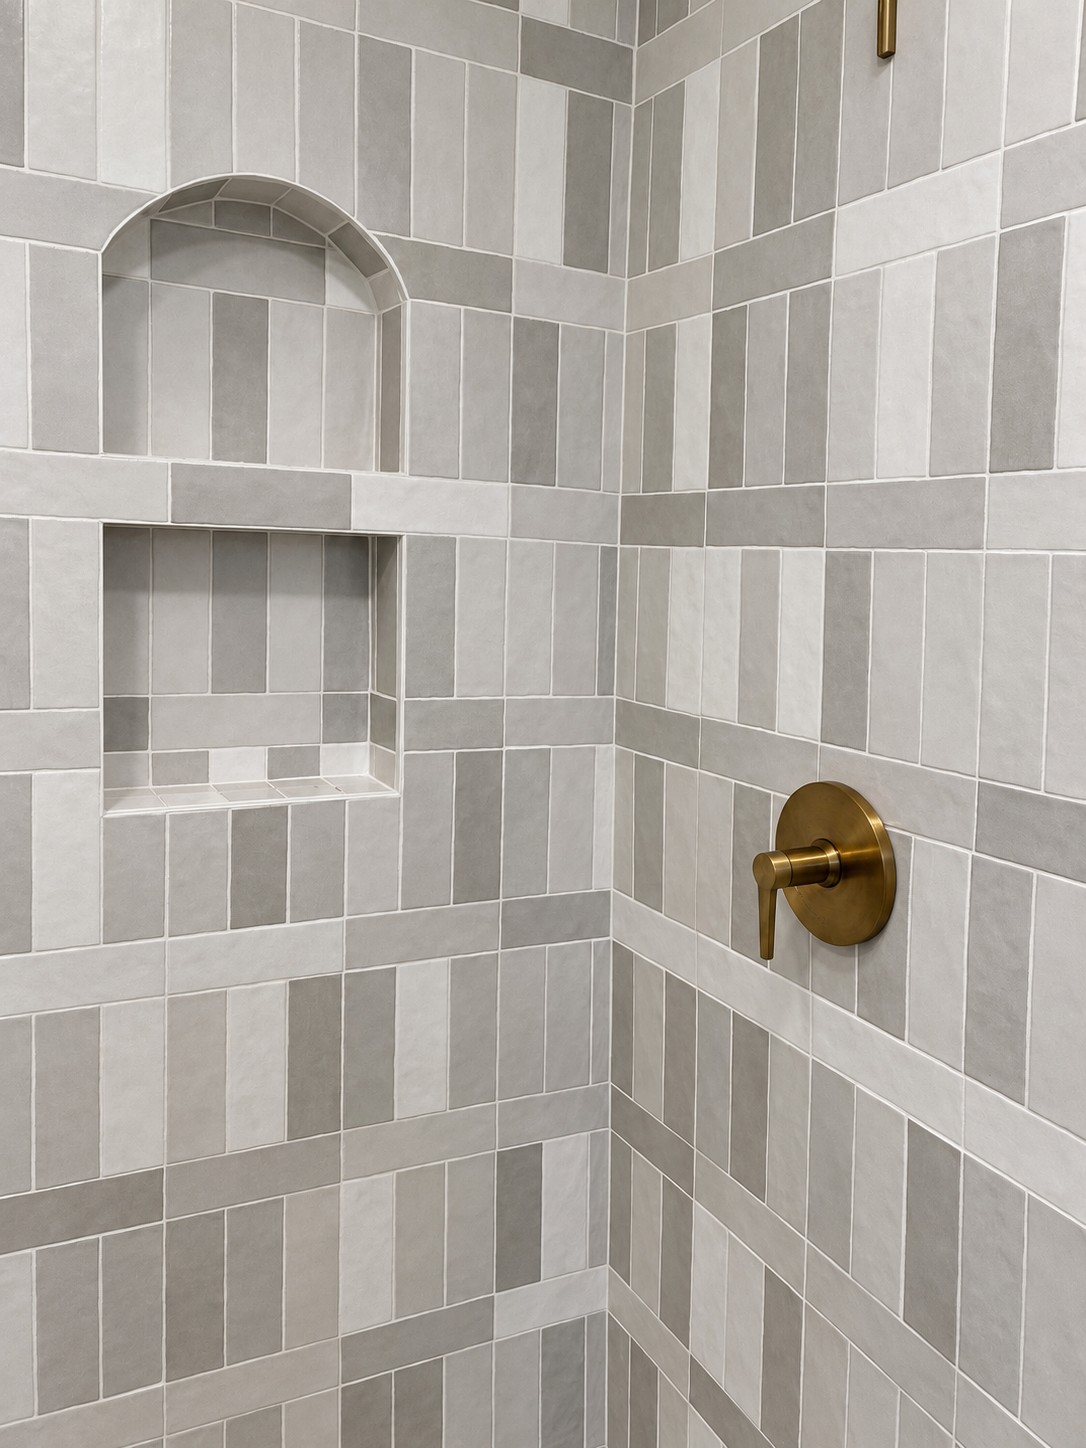
Tile and fixture detail from the magazine-inspired Escondido2024 shower.
The Escondido2024 shower project started with a specific image, not a request to replace everything. If you have saved a shower photograph, you have already identified a direction. Circle the feature you want to carry into your room before choosing the work.
Here is the case evidence turned into a filled comparison. It records documented changes, not hidden conditions inferred from photographs.
| Case | Starting point | Documented work | Lesson for a new scope |
|---|---|---|---|
| Escondido | Enclosed, cave-like shower | Window removal, shower reconfiguration, custom vanity and cabinetry | The glass belonged to a wider layout change |
| Escondido2024 | Homeowner's magazine photograph; old shower walls | Walls removed and enclosure replaced with glass | Define the desired view, then the boundaries that must change |
Neither account establishes that the existing base or concealed waterproofing was retained. Leave those questions open for your bathroom.
What needs checking before removing a wall?
The existing wall and proposed glass arrangement need a site assessment. A finished surface cannot establish the wall's role, services within it or suitable support for the enclosure.
Name the changing boundary, adjoining finishes, glass mounting points and connection to the shower base. Record unknowns. Ordering before these decisions are settled can mean selecting glass for an opening that subsequently changes.
Product details matter too. The KOHLER shower buying guide describes configuration and measurement considerations. A KOHLER Composed enclosure specification illustrates how opening, support and clearance requirements belong to a particular model. Use the requirements for the enclosure being considered, rather than transferring dimensions from a different product.
This guide does not determine structural suitability or permit requirements. Those decisions belong to the actual proposed work. Avoid ordering glass against an assumed opening while the surrounding layout is still undecided.
Can the shower base and tile remain?
Retention is a question for the existing condition and proposed change, not a promise attached to glass replacement. The scope should distinguish what has been assessed from what is merely preferred.
Keeping tile is a preference until its condition and compatibility are assessed. Attractive tile in a photograph cannot verify concealed waterproofing.
Ask for the retained items to be named alongside the replaced items. That makes comparisons more useful than two proposals that both say “new glass shower” but describe different work. For broader context, the bathroom remodeling cost guide explains how scope shapes the estimate.
Which glass layout fits door movement, privacy and spray containment?
The glass arrangement needs to fit the room's use as well as the desired appearance. Door clearance, privacy, spray containment, mounting support and neighboring fixtures belong in the same discussion.
Anatoly generally prefers glass, especially in small rooms. His exception is practical: a small or low partition beside a toilet may be useful for privacy and for mounting toilet paper or other accessories. The useful choice depends on what the partition does in your bathroom.
Here is the detail promised at the start: that remaining partition might be where the toilet paper holder belongs. Picture reaching for it and moving between your vanity and shower. A clear view should still leave you with a room that works when you use it.
If you want more openness, you can also choose which useful functions to preserve. Mark the privacy or accessory support you need on your own sketch before treating every solid boundary as something to remove.
How does this affect the vanity and cabinet layout?
In the first Escondido case, custom cabinetry served the revised arrangement. That does not mean every glass replacement needs new cabinets. Keep the existing vanity on your worksheet unless the proposed enclosure or layout affects its position or use.
A scope-decision worksheet for your bathroom
The Keep, Change, Check worksheet is a planning aid for separating preferred retained items, desired alterations and unresolved conditions. Use it to prepare your choices before the construction scope is settled.
Copy the table and circle one item you hope to keep. Then mark one change that would make the biggest difference to you. Those two small choices give your project a starting point before any construction decision is made.
| Desired change | Existing condition | What must be checked | Retain-or-rebuild decision | Confirmed scope |
|---|---|---|---|---|
| More visual openness | Solid shower boundary | Wall role, services and proposed glass support | Pending assessment | |
| Keep existing tile/base | Existing finished shower | Condition and compatibility with proposed alterations | Pending assessment | |
| Preserve useful privacy | Toilet near shower | Privacy needs and accessory mounting | Review partition option | |
| Coordinate vanity and shower | Adjacent cabinetry | Layout, enclosure movement and everyday use | Review together |
Use current photos and mark the feature you want in your inspiration image. Keep unknown measurements blank; the worksheet is not a construction specification.
When is final glass measured?
For custom glass, Anatoly describes custom measurement after tile installation, followed by about a week for fabrication. Treat that as a planning estimate and confirm the allowance for your selected enclosure.
Standard glass differs from custom glass, and the final installation may follow the main bathroom work. Keep that dependency visible rather than treating the last tile and the finished enclosure as the same milestone. The bathroom remodeling schedule guide explains the distinction in more detail.
Enclosed shower to glass remodel FAQ
Does an enclosed shower to glass remodel require a whole bathroom renovation?
Replacing an existing enclosure can be a different scope from changing the bathroom layout. Whether a particular replacement is suitable depends on the opening, existing conditions and selected product. Removing solid shower walls introduces additional considerations. The desired appearance should therefore be separated from the construction work before a replacement is treated as a simple swap.
Does opening the shower mean all the tile must be replaced?
Not automatically. The existing tile, base and adjoining details need assessment against the proposed changes. Retaining a finish is a preference until its suitability has been checked. A finished photograph cannot establish hidden waterproofing condition or confirm how an altered wall connection will be made. The agreed scope should identify retained and replaced items explicitly.
Is an inspiration photograph enough to specify the new shower?
An inspiration photograph can identify the desired appearance, as in the documented Escondido2024 project. It does not establish the dimensions, construction or support conditions in another bathroom. Current room photographs and selected-product information help connect the idea to an actual scope. The features to reproduce should be identified rather than assuming the entire pictured arrangement will transfer unchanged.
Is custom shower glass measured before the tile is installed?
Anatoly's stated approach is to measure custom glass after tile installation. His planning estimate allows about a week for fabrication from that measurement, with final installation confirmed separately. This is an owner estimate rather than a measured universal timetable. Standard glass differs, and the selected enclosure and project schedule should be confirmed for the particular bathroom.
Can this worksheet give me a final quote?
The scope worksheet records desired changes, existing conditions and unresolved checks. It does not establish a price or confirm construction suitability. A quote requires the actual project scope and selections. A shower involving wall and layout changes should not be compared with an enclosure-only quote as though the work were identical.
What should you bring to the first conversation?
Bring current-room photos, your inspiration image and your Keep, Change, Check sheet. It belongs to your bathroom: circle the retained items that matter, and mark what you are willing to alter. You can use the sheet with any remodeler to compare whether proposals describe the same work.
Picture entering the finished room and seeing the tile through glass. Then picture the everyday details: opening the door, reaching the vanity and keeping the privacy or accessory support you wanted. Both views belong in your decisions.
Turn the picture into a specific scope
One choice still needs your room, rather than another inspiration image: which boundary can change without losing the function you want to keep? Bring that question when you start your bathroom project conversation.
FMG estimates describe work by category with one total price. Your enclosed shower to glass remodel discussion can connect the marked photograph, the retained items and the checks to that scope. The goal is a bathroom you can use, as well as a photograph you like.
By Anatoly, owner of FMG Remodeling & Design. Meet Anatoly.
