Bathroom Remodeling Trends 2026: Five Useful Directions
You like the slab wall in an inspiration photograph. Then you look at your own bathroom: bottles still crowd the counter, the mirror casts shadows and the niche needs to fit beside an awkward corner. A different finish alone will leave those frustrations waiting for you every morning.
Bathroom remodeling trends 2026 offer useful ideas. Start with one thing you want to change and one thing you want to keep. The Menifee example below shows how a client's material choice became a specific construction detail.
Bathroom remodeling trends 2026 include warmer finishes, easier-to-use showers, personalized storage, layered lighting and surfaces selected for practical care. These are five directions drawn from national homeowner research and industry expectations, not a ranking for San Diego. Compare each direction with the existing room, its users and the work needed before choosing a combination.
FMG Remodeling & Design pairs this guide with a worked Menifee example and a blank trend-to-room worksheet. By Anatoly, owner of FMG Remodeling & Design.
A bathroom remodeling trend is a recurring design preference or professional expectation, rather than a requirement for an individual room.
What does the national research actually describe?
The 2026 U.S. Houzz Bathroom Trends Study, published September 30, 2026, surveyed 1,619 U.S. homeowners on Houzz about recent or planned renovations. Its findings include the importance of spacious showers, organized storage and lighting to the renovated bathroom experience.
The NKBA 2026 Bath Trends Report press release, published November 11, 2025, summarizes responses from nearly 700 industry experts. It discusses natural finishes, customized storage, adjustable lighting and practical upkeep. The groups differ; neither study measures FMG clients or San Diego County demand.
1. What makes warm colors and natural character work?
Wood tones and nature-inspired colors are prominent in the current research. They offer a way to make a bathroom feel warmer without relying on elaborate decoration.
Start with the finishes that occupy the most space. A wood vanity can bring warmth to a room with restrained tile. A muted green or a soft earthy tone may give a plain wall more character. If the stone or tile already has strong movement, let some of the surrounding surfaces remain quiet.
Keep the colors you enjoy. If you like white bathrooms, consider how the vanity, lighting and hardware change their feeling. View samples together in the actual room before deciding that a warm tone in a photograph will look the same at home.
2. When does a larger shower make the room easier to use?
Current survey findings include interest in larger showers and features that support changing needs. The useful question is how much space and which features would improve your routine.
An enlarged shower should still leave comfortable room around the vanity and toilet. Think about where you stand, how the door opens and where you reach for the controls. A handheld shower may be useful for different members of the household and for cleaning. Seating needs to fit the person and the available space.
A low or curbless entrance is worth discussing early if it suits your needs. It requires a coordinated plan for the floor, drainage, waterproofing and splash control. It cannot be achieved responsibly by simply leaving out the curb at the end. Ask what the existing structure will allow before treating an inspiration image as the final layout.
Schluter's curbless shower planning guidance explains why floor preparation, drainage and waterproofing need to work together. Review those dependencies before including a flush entrance in the plan.
3. How should bathroom storage be chosen?
Personalized storage remains a strong direction in bathroom planning. Its value is easy to judge: the things you use should have places that are convenient to reach and easy to put back.
Open your current drawers before choosing a new vanity. Note the tall bottles that do not fit, the small items that get lost and the appliance that stays on the counter. Then compare the interior arrangement of the cabinetry, not only the door style.
Recessed storage can reduce visual clutter, but it needs to be coordinated with what is inside the wall. A shower niche should fit your products and your reach. An extra shelf is helpful only if the resulting spaces still accommodate the bottles you intend to keep there.
4. Why plan layered lighting with more than one setting?
Layered and adjustable lighting appears in current bathroom trend reporting. It reflects a practical need: the light you want for shaving or makeup may be quite different from the light you want before bed.
Plan useful light at the mirror, enough general light to move safely and a gentler option for evening use. Separate controls can make those settings easier to use. Check the compatibility of any dimmers and fixtures rather than assuming every LED will behave the same way. Layered lighting should match the tasks, not just add fixtures.
Decorative lighting can add character, but keep it in proportion to the room. A single well-placed fixture may do more than several competing accents. Review glare and reflections from the position where you will actually stand or sit.
5. Are larger tiles and fewer joints easier to clean?
Low-maintenance materials and fewer grout lines are another clear theme in the NKBA report. Large-format tile and coordinated surfaces can give a bathroom a quieter appearance as well as change the amount of joint area you need to maintain.
Larger tile still requires careful preparation, layout and installation. Ask how it will meet the niche, corners and shower floor. Our tile layout planning example shows why the corner and pattern decisions belong before installation. A format that works well on the walls may not work with the floor slope and drain arrangement.
Compare the care requirements of the exact products you like. Smooth surfaces may be easier to wipe, but a surface selected for a wet floor also needs suitable performance for that location. Avoid treating any material as maintenance-free; grout, sealants, glass and fixtures remain part of the cleaning routine.
How did one slab choice connect two Menifee bathrooms?
In our Menifee bathroom project, a slab accent wall was part of one shower. The client suggested using the remaining material in the primary bathroom's arched niche rather than leaving it unused.
FMG fabricated 45-degree mitered joints around the arch to create the appearance of a continuous form.
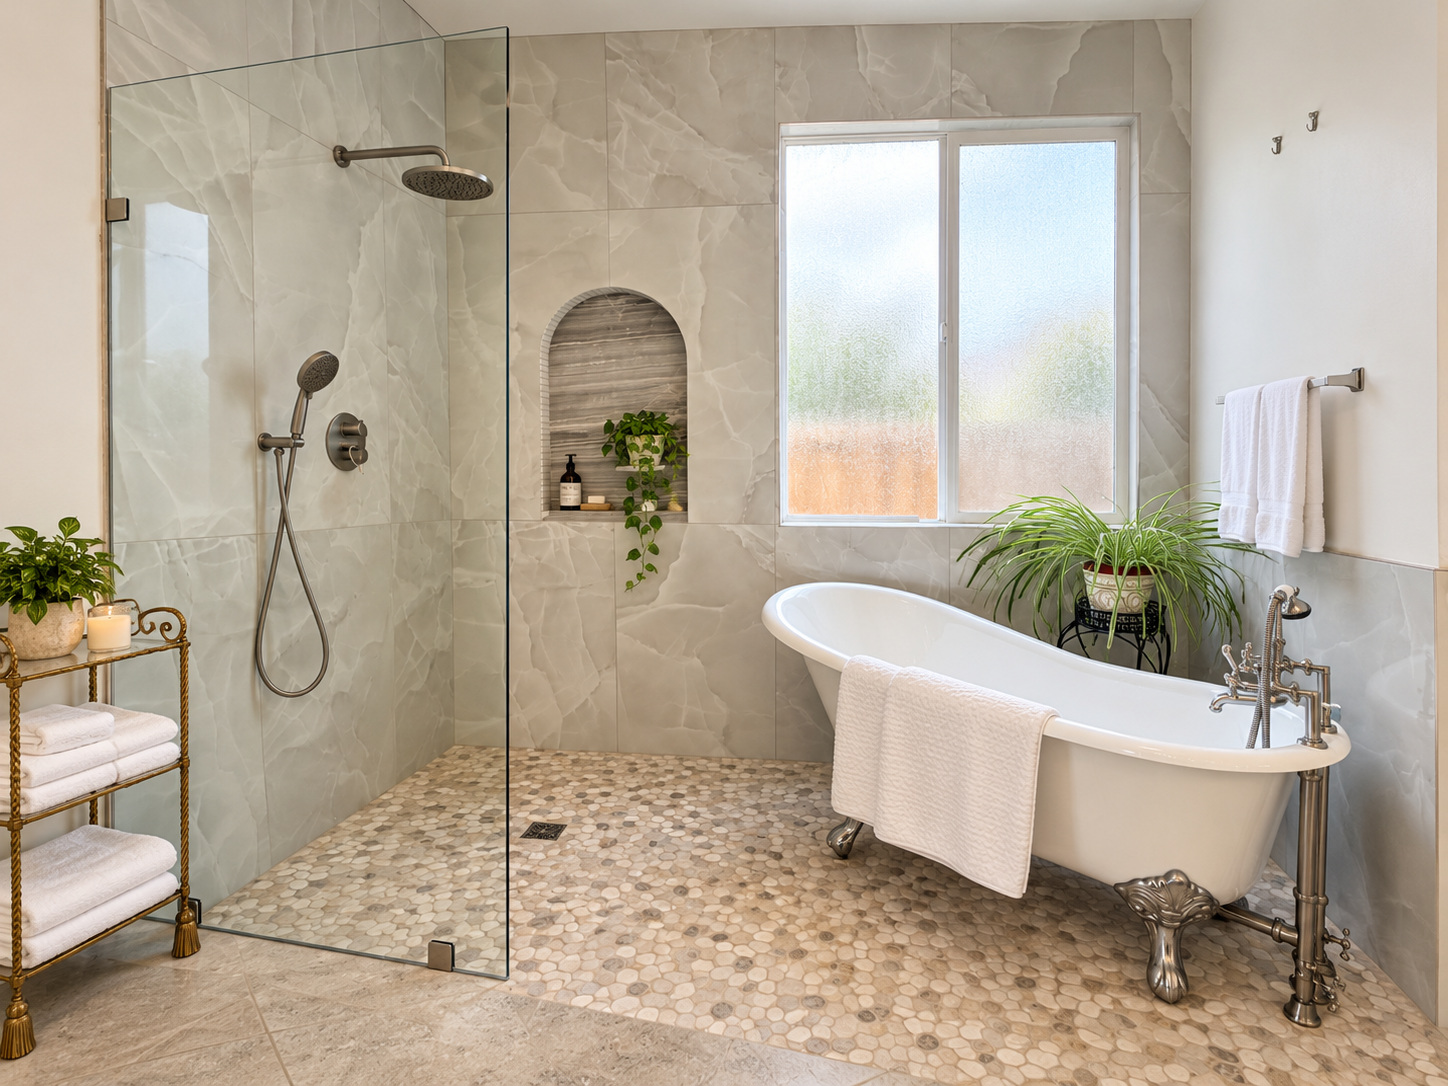
The primary bathroom in Menifee. The client's suggestion linked the niche material to the slab used in the other bathroom.
| Actual choice | Reason recorded in the project | Detail that needed resolving |
|---|---|---|
| Use the remaining slab material for the primary bathroom niche | The client proposed a use for material that would otherwise remain unused | Mitered joints around the arched form |
That is a material decision with a reason and a construction response. It does not establish that every slab suits every niche or that the finished assembly has no joints. A larger-format surface still needs edges and transitions that work in its intended location.
For bathroom remodeling in San Diego County, connect each material choice with its intended location.
Which bathroom remodeling trends 2026 belong on your worksheet?
The Trend-to-Room Worksheet is an editorial planning sheet that connects a desired change with an existing room problem and a check required before selection.
| Direction | Room problem to record | Check before deciding | Your choice |
|---|---|---|---|
| Warm colors and natural character | Surfaces feel stark or disconnected | View the actual samples together in daylight and evening light | ___ |
| Easier-to-use shower | Entry, door swing or controls interrupt use | Review available room, splash control, floor and drainage implications | ___ |
| Storage around belongings | Bottles, tools or towels have no convenient place | Compare actual items with drawer, shelf and niche interiors | ___ |
| Layered lighting | One bright setting does not suit every task | Review mirror shadows, controls and selected fixture compatibility | ___ |
| Easier-care surfaces | Cleaning particular joints or finishes is frustrating | Read exact product care and wet-location suitability | ___ |
Start with a real inconvenience and record what you want to keep. Add a second direction if it supports the same room. Leave unconfirmed products or conditions as open questions.
If several choices depend on moving fixtures or changing the shower floor, review the proposed work before ordering finishes. The bathroom estimate guide explains the value of understanding the work included, while our bathroom remodel timing guide separates the main work from component dependencies.
Frequently asked questions
Which bathroom remodeling trends 2026 are useful in a small room?
Storage fitted to actual belongings, suitable mirror lighting and a coordinated palette can be considered without enlarging the bathroom. A larger shower may use space needed elsewhere, so its benefit depends on the complete layout. National trend reports describe preferences across different rooms; they do not establish that every small bathroom needs the same features.
Does national bathroom research describe San Diego homeowners?
The cited Houzz study describes U.S. homeowners on Houzz, and the NKBA report summarizes industry expert perspectives. Neither source is a representative survey of San Diego homeowners or FMG customers. The findings can inform a design discussion, but local demand, construction conditions and a particular household's preferences require separate evidence.
Should a white bathroom be changed to a warmer color?
White can remain part of a bathroom palette when it suits the room and the homeowner. Warmth can come from the relationship between the vanity, light, hardware and other finishes rather than repainting every surface. Samples viewed together in the actual room provide more useful selection evidence than a general statement that a color is fashionable.
Does a curbless shower work in every bathroom?
A curbless shower needs a coordinated floor, slope, drain and waterproofing arrangement, together with a plan for controlling splash. Existing structure and surrounding floor levels can affect the available options. Manufacturer guidance explains system dependencies, but the suitability of a particular room still needs review before a flush entrance is included in the scope.
Is it necessary to include all five trends in one remodel?
No. The five directions describe separate choices, and a bathroom may benefit from only one or two. Keeping a useful layout or a preferred color can be compatible with improving storage or lighting. The worksheet helps connect each proposed change to a room problem, a selection check and the elements that are worth retaining.
Choose the changes you will appreciate every day
Picture the finished room during an ordinary morning: the items you use are in reach, the mirror light suits the task and nothing has to move before you can begin. In the evening, the same room can feel gentler without sacrificing the layout you rely on.
Turn your selections into a bathroom discussion
At FMG Remodeling & Design, we want to understand what you like about an idea before recommending how to use it. Bring a few examples and your completed worksheet, including what you want to keep. We can discuss the layout, material choices and work categories that belong in the proposed scope, with one total estimate rather than a promise of separately priced tasks.
Mark the one detail on your worksheet that you cannot yet resolve. Bring it with your inspiration images and the parts of the room you want to keep. Tell us about your bathroom project. Bathroom remodeling trends 2026 should help you make that choice, not make the choice for you.
